Leave a Message

Thank you for your message. We will be in touch with you shortly.

9980 Sunset Shores Drive
SEE ALL PHOTOS
9980 Sunset Shores Drive
Courtesy of Denise Webb, Big Rapids Realty
For Sale

9980 Sunset Shores Drive

9980 Sunset Drive, Canadian Lakes, MI 49346

$405,000
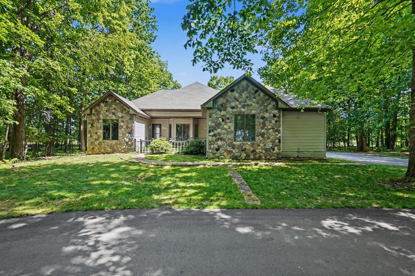
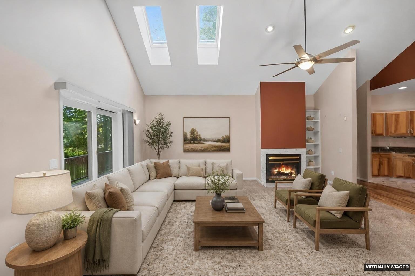
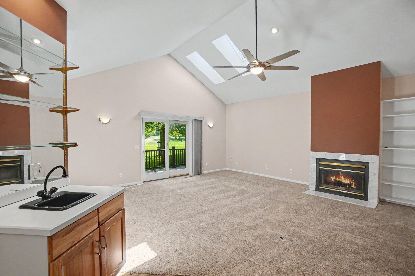
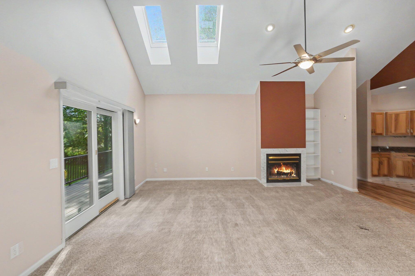
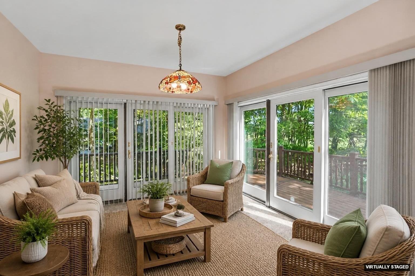
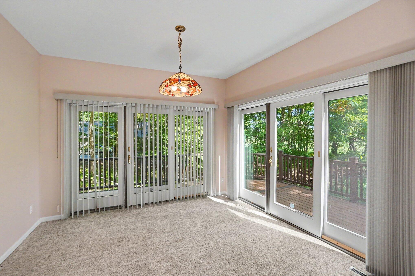
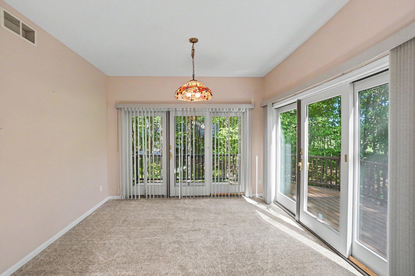
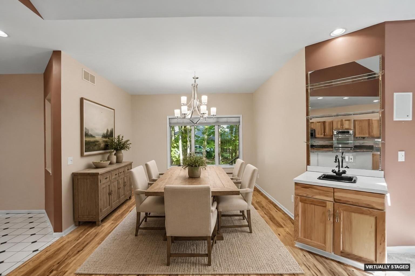
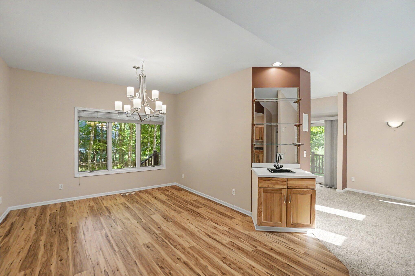
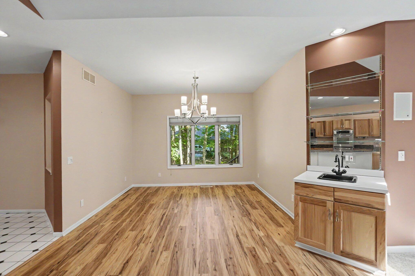
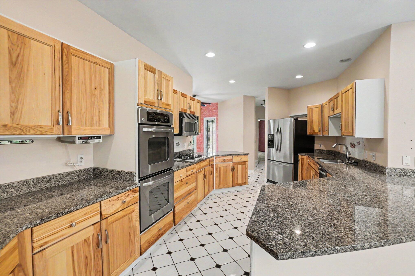
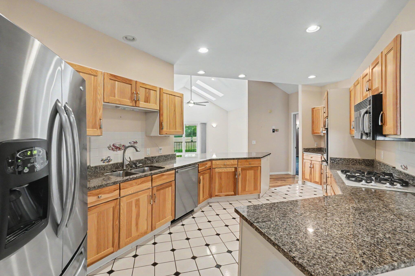
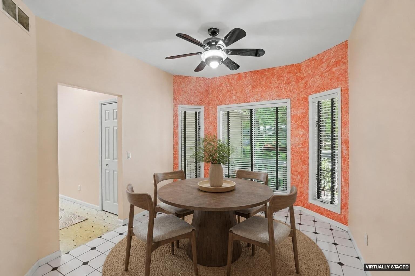
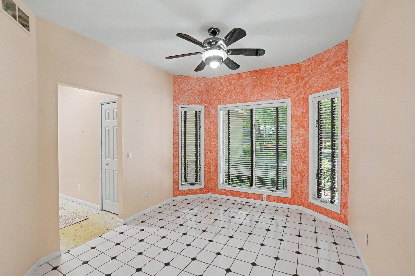
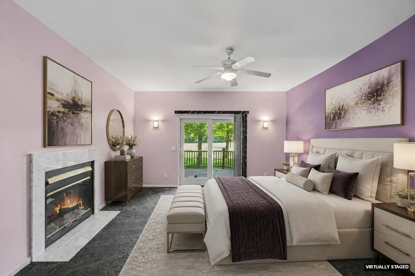
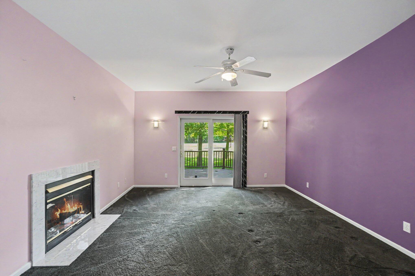
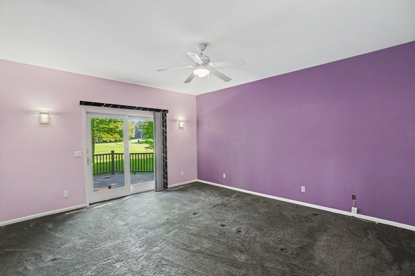
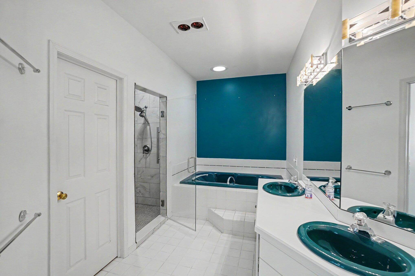
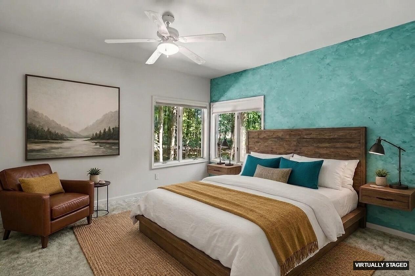
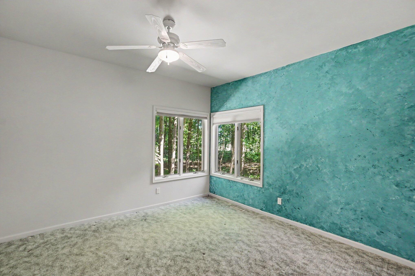
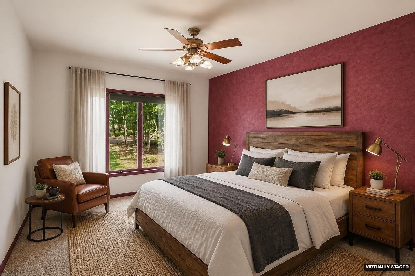
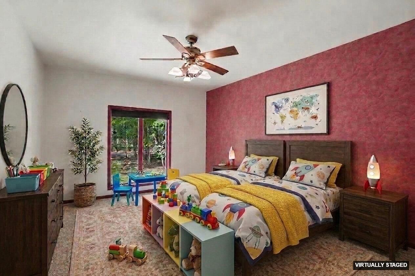
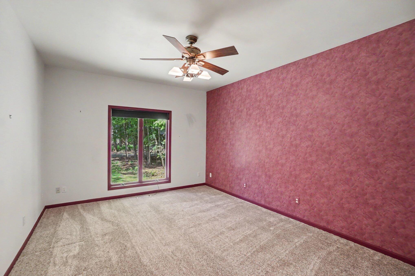
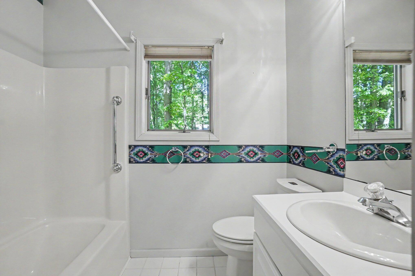
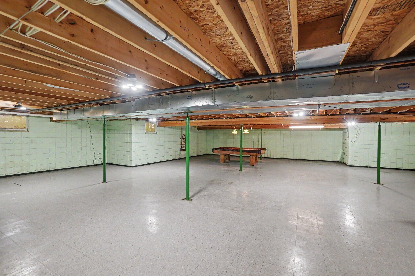
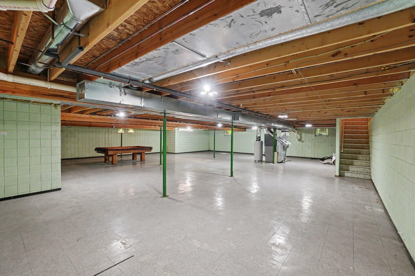
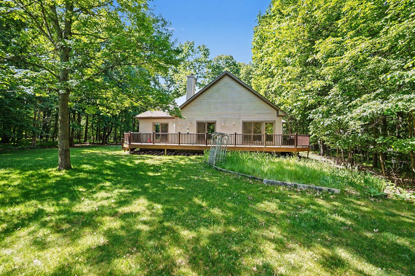
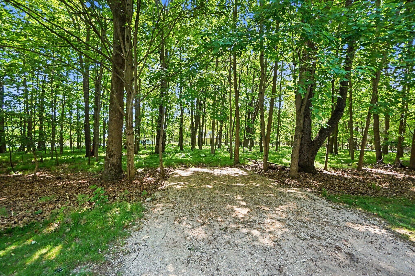
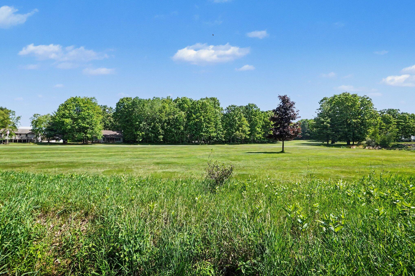
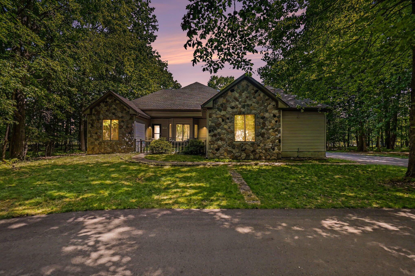
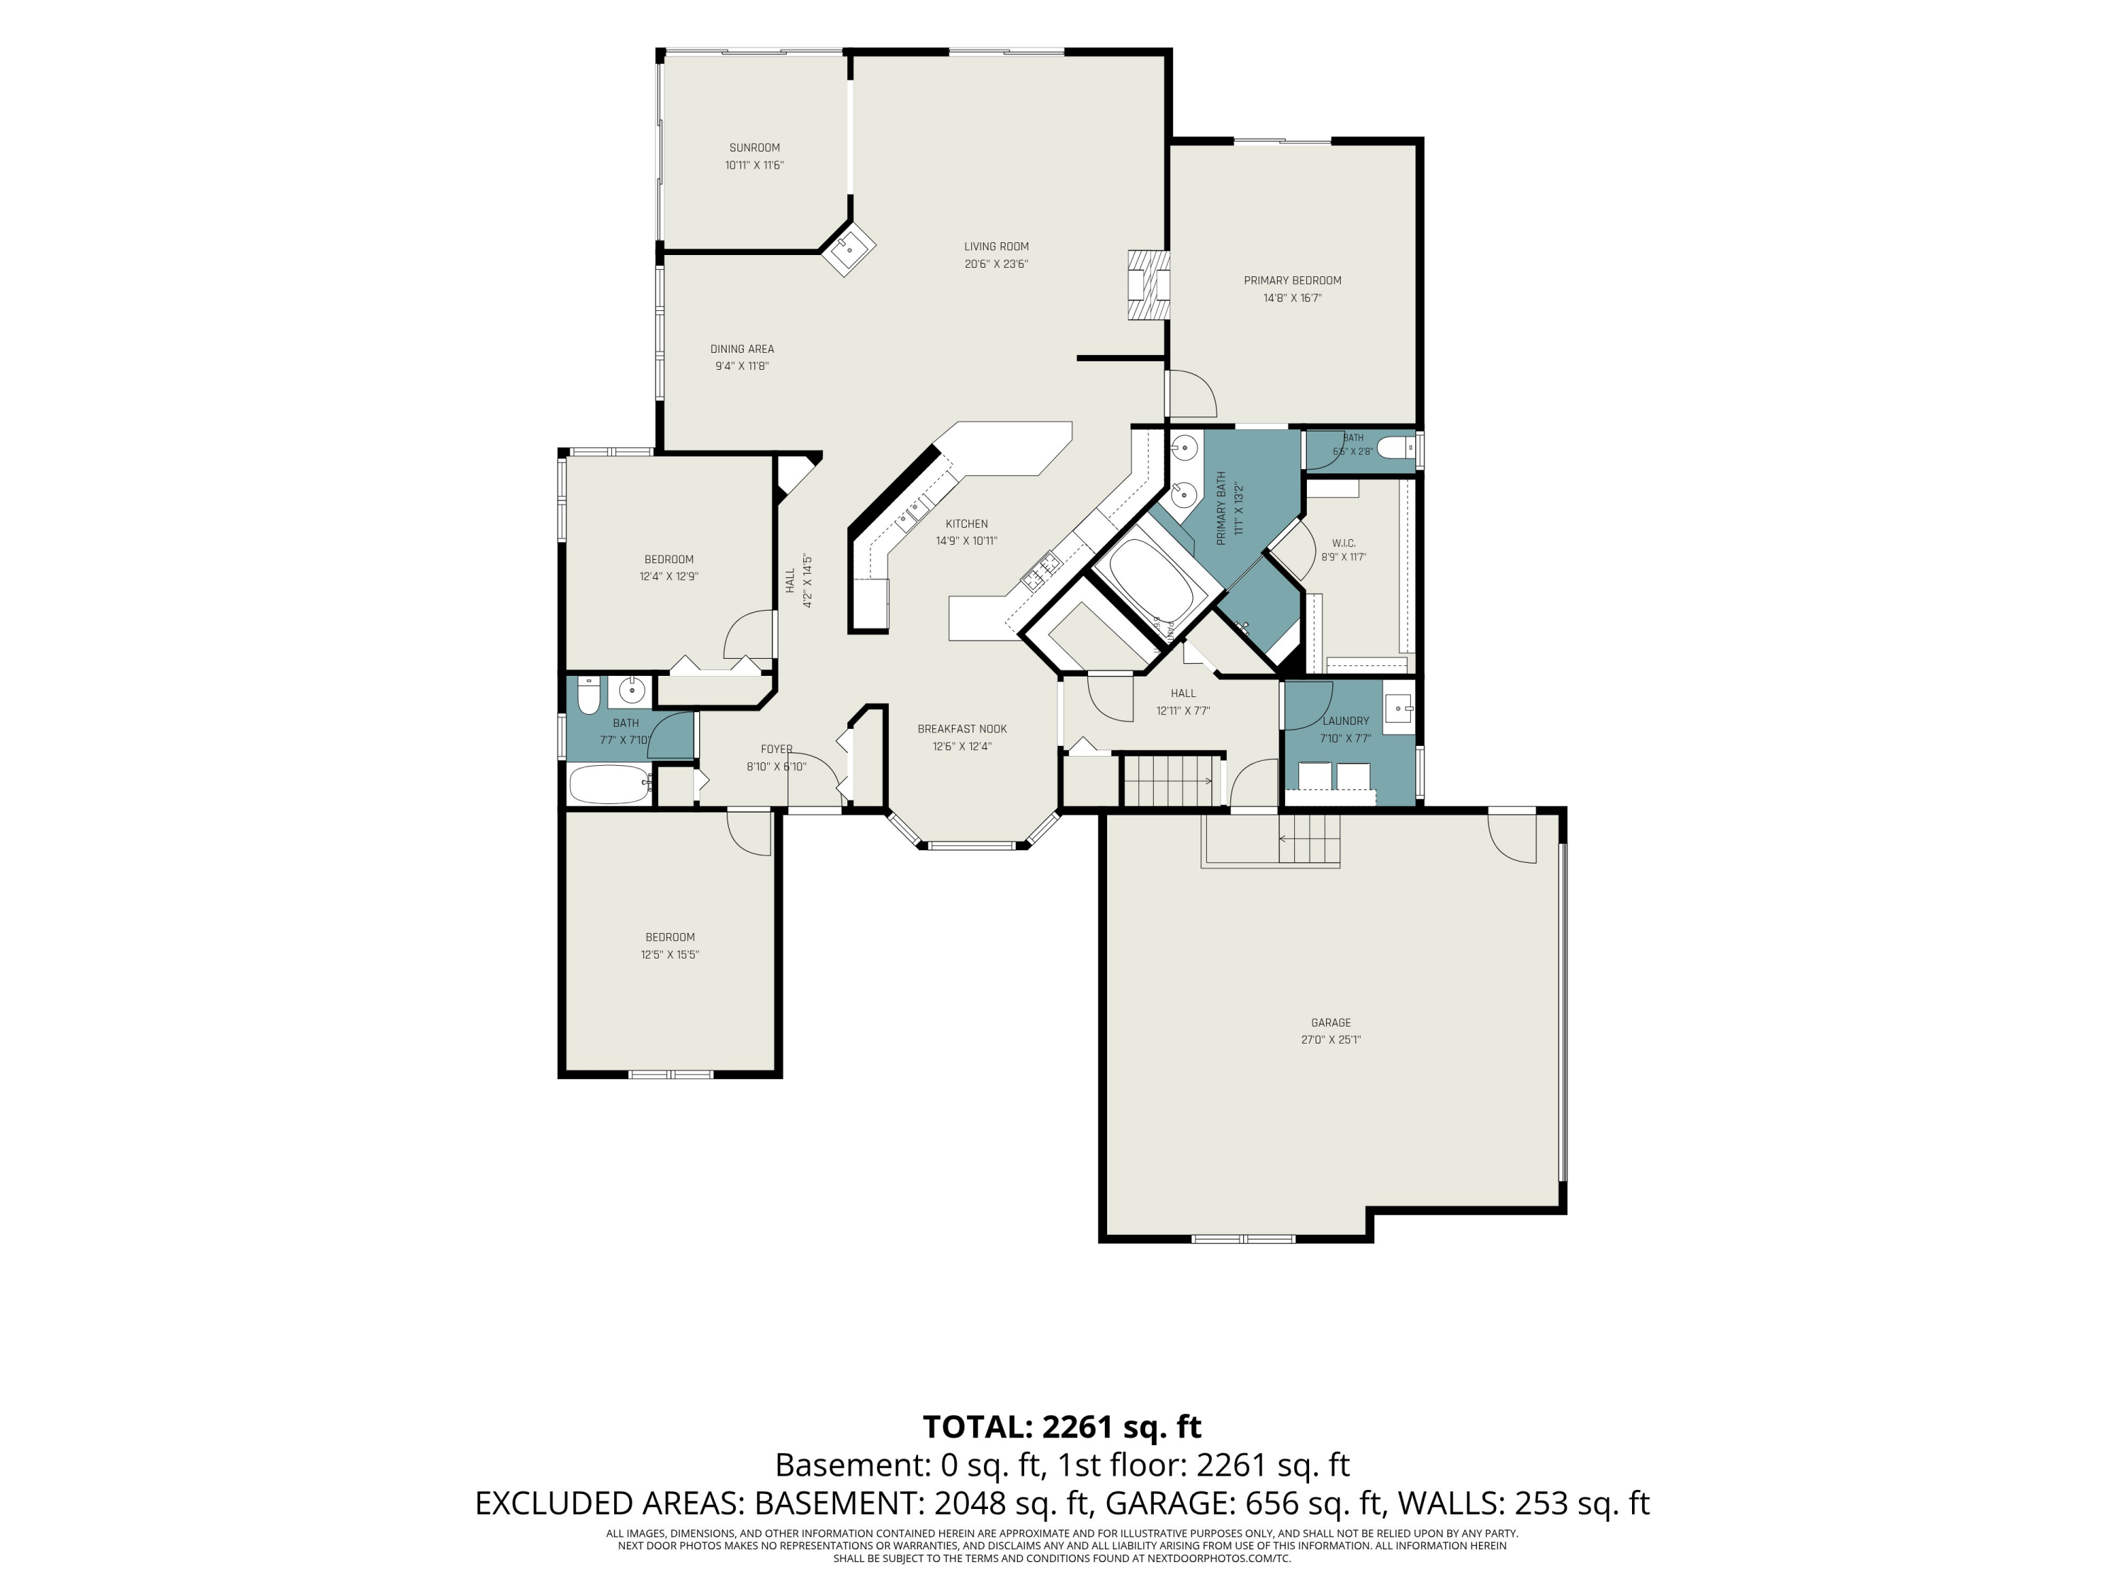
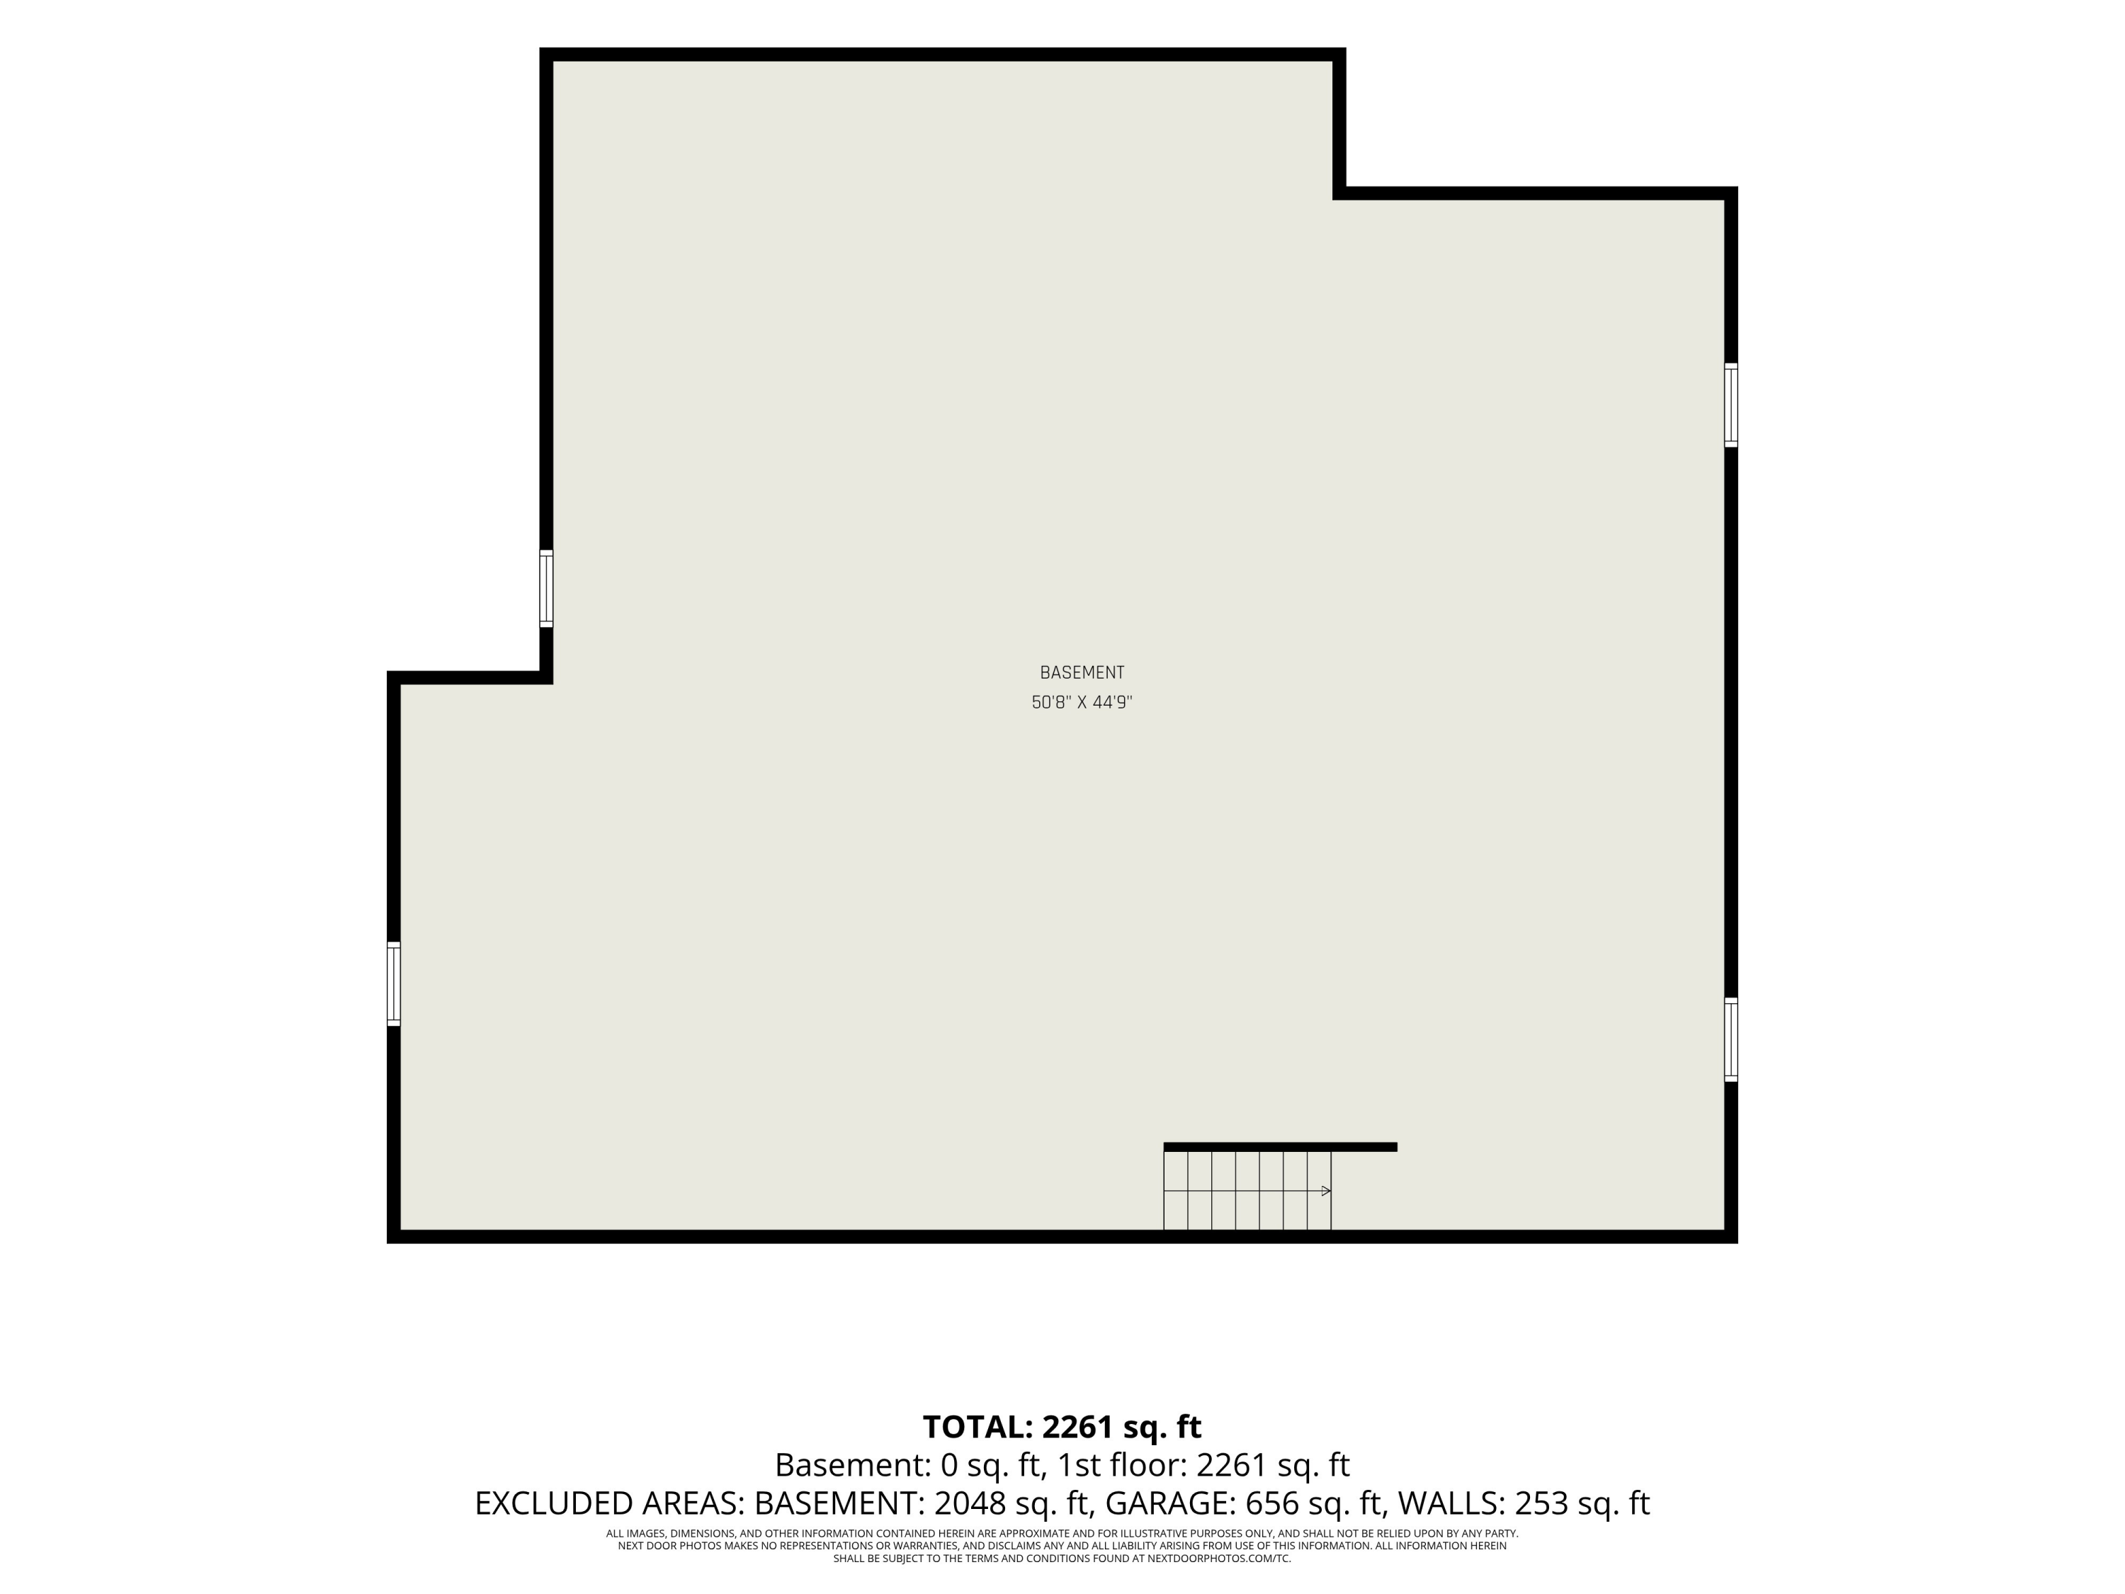
Discover incredible potential in this solid, custom-built home that offers over 2,500 square feet of main-level living space. Located right on the scenic 17th fairway of the Royal Golf Course, this property combines a prime location with high-quality construction. Bring your favorite paint colors and flooring ideas to easily transform this gem into your dream home! Home features a unique circular floor plan that flows naturally from room to room. At the heart of the living space is a beautiful two-sided fireplace, shared between the main living area and the spacious primary bedroom suite. The very open kitchen is a chef's delight, equipped with double ovens and plenty of room to entertain. Below, a massive full unfinished basement offers a blank canvas for you to create a huge recreation room, home gym, or extra storage. The vacant lot next door is available for separate purchase. of $25,000.00 Buying the lot gives you direct access to Golden Pond & more privacy and golf frontage.

3
beds

2
baths

2,503 Sq.Ft. LIVING AREA

0.44 Acres lot

Denise Webb

Denise Webb

Features & Amenities

Interior

  • total bedrooms3
  • Total bathrooms2
  • full bathrooms2
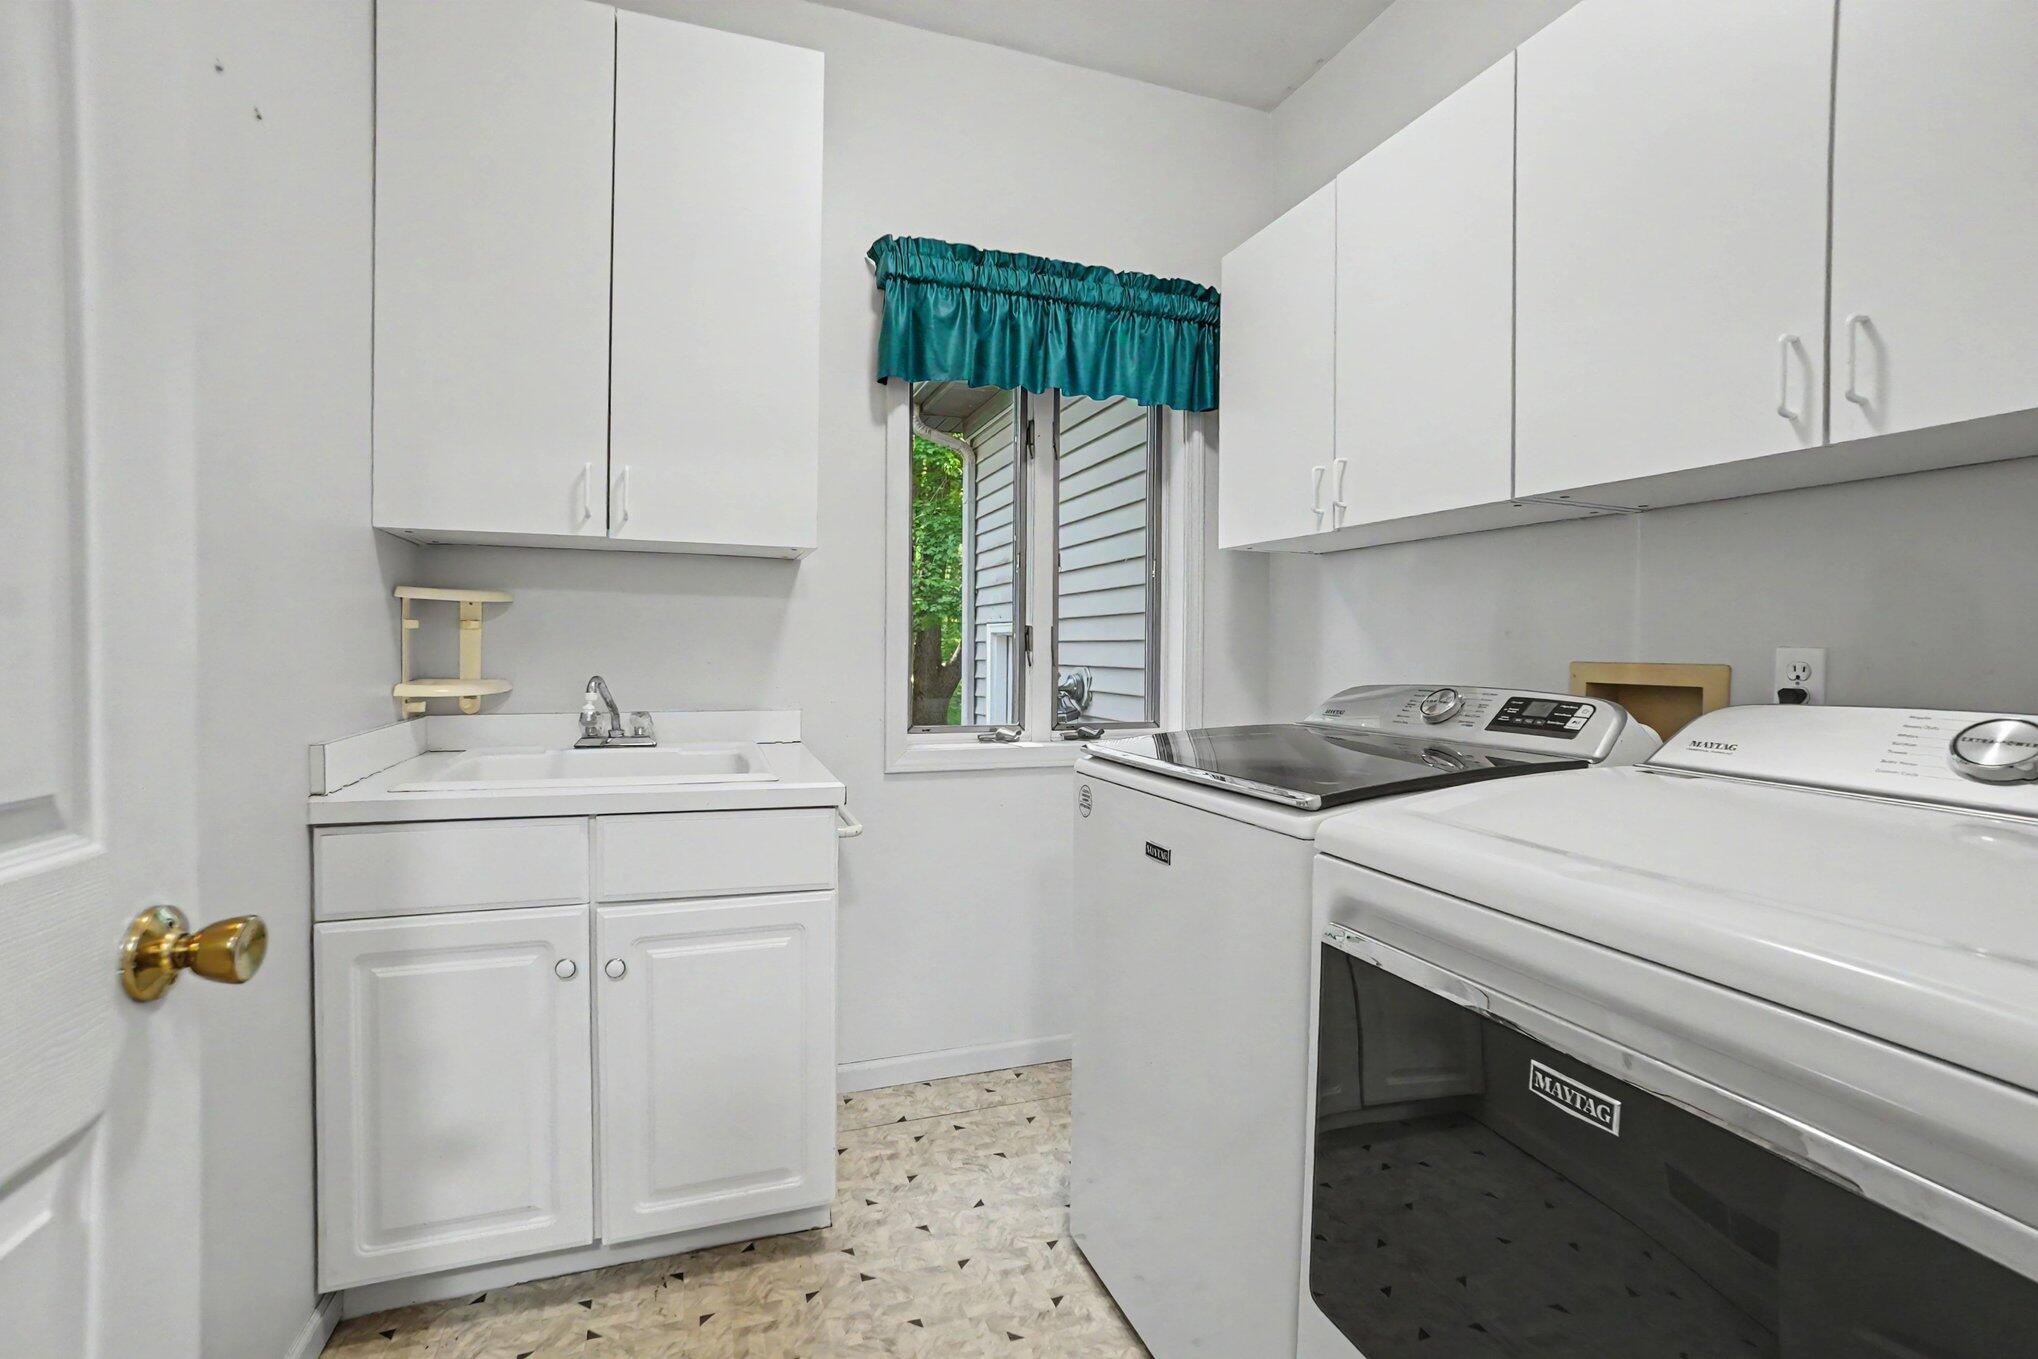
  • Laundry room Laundry Room, Main Level
  • Flooring Carpet, Ceramic Tile, Engineered Hardwood, Linoleum, Vinyl
  • Fireplace Bedroom, Gas Log, Living Room
  • APPLIANCES Built-In Electric Oven, Cooktop, Dishwasher, Double Oven, Dryer, Microwave, Refrigerator, Washer, Water Softener Owned
  • other interior Features Broadband, Garage Door Opener, Center Island, Eat-in Kitchen

Area & Lot

  • Status For Sale
  • Living Area2,503 Sq.Ft.
  • Total Area2,503 Sq.Ft.
  • Lot Area0.44 Acres
  • MLS® ID26027526
  • TypeResidential
  • YEAR BUILT1992
  • NeighborhoodCanadian Lakes
  • Architecture StylesRanch
  • Water FrontageLake
  • School DistrictChippewa Hills

Exterior

  • STORIES1
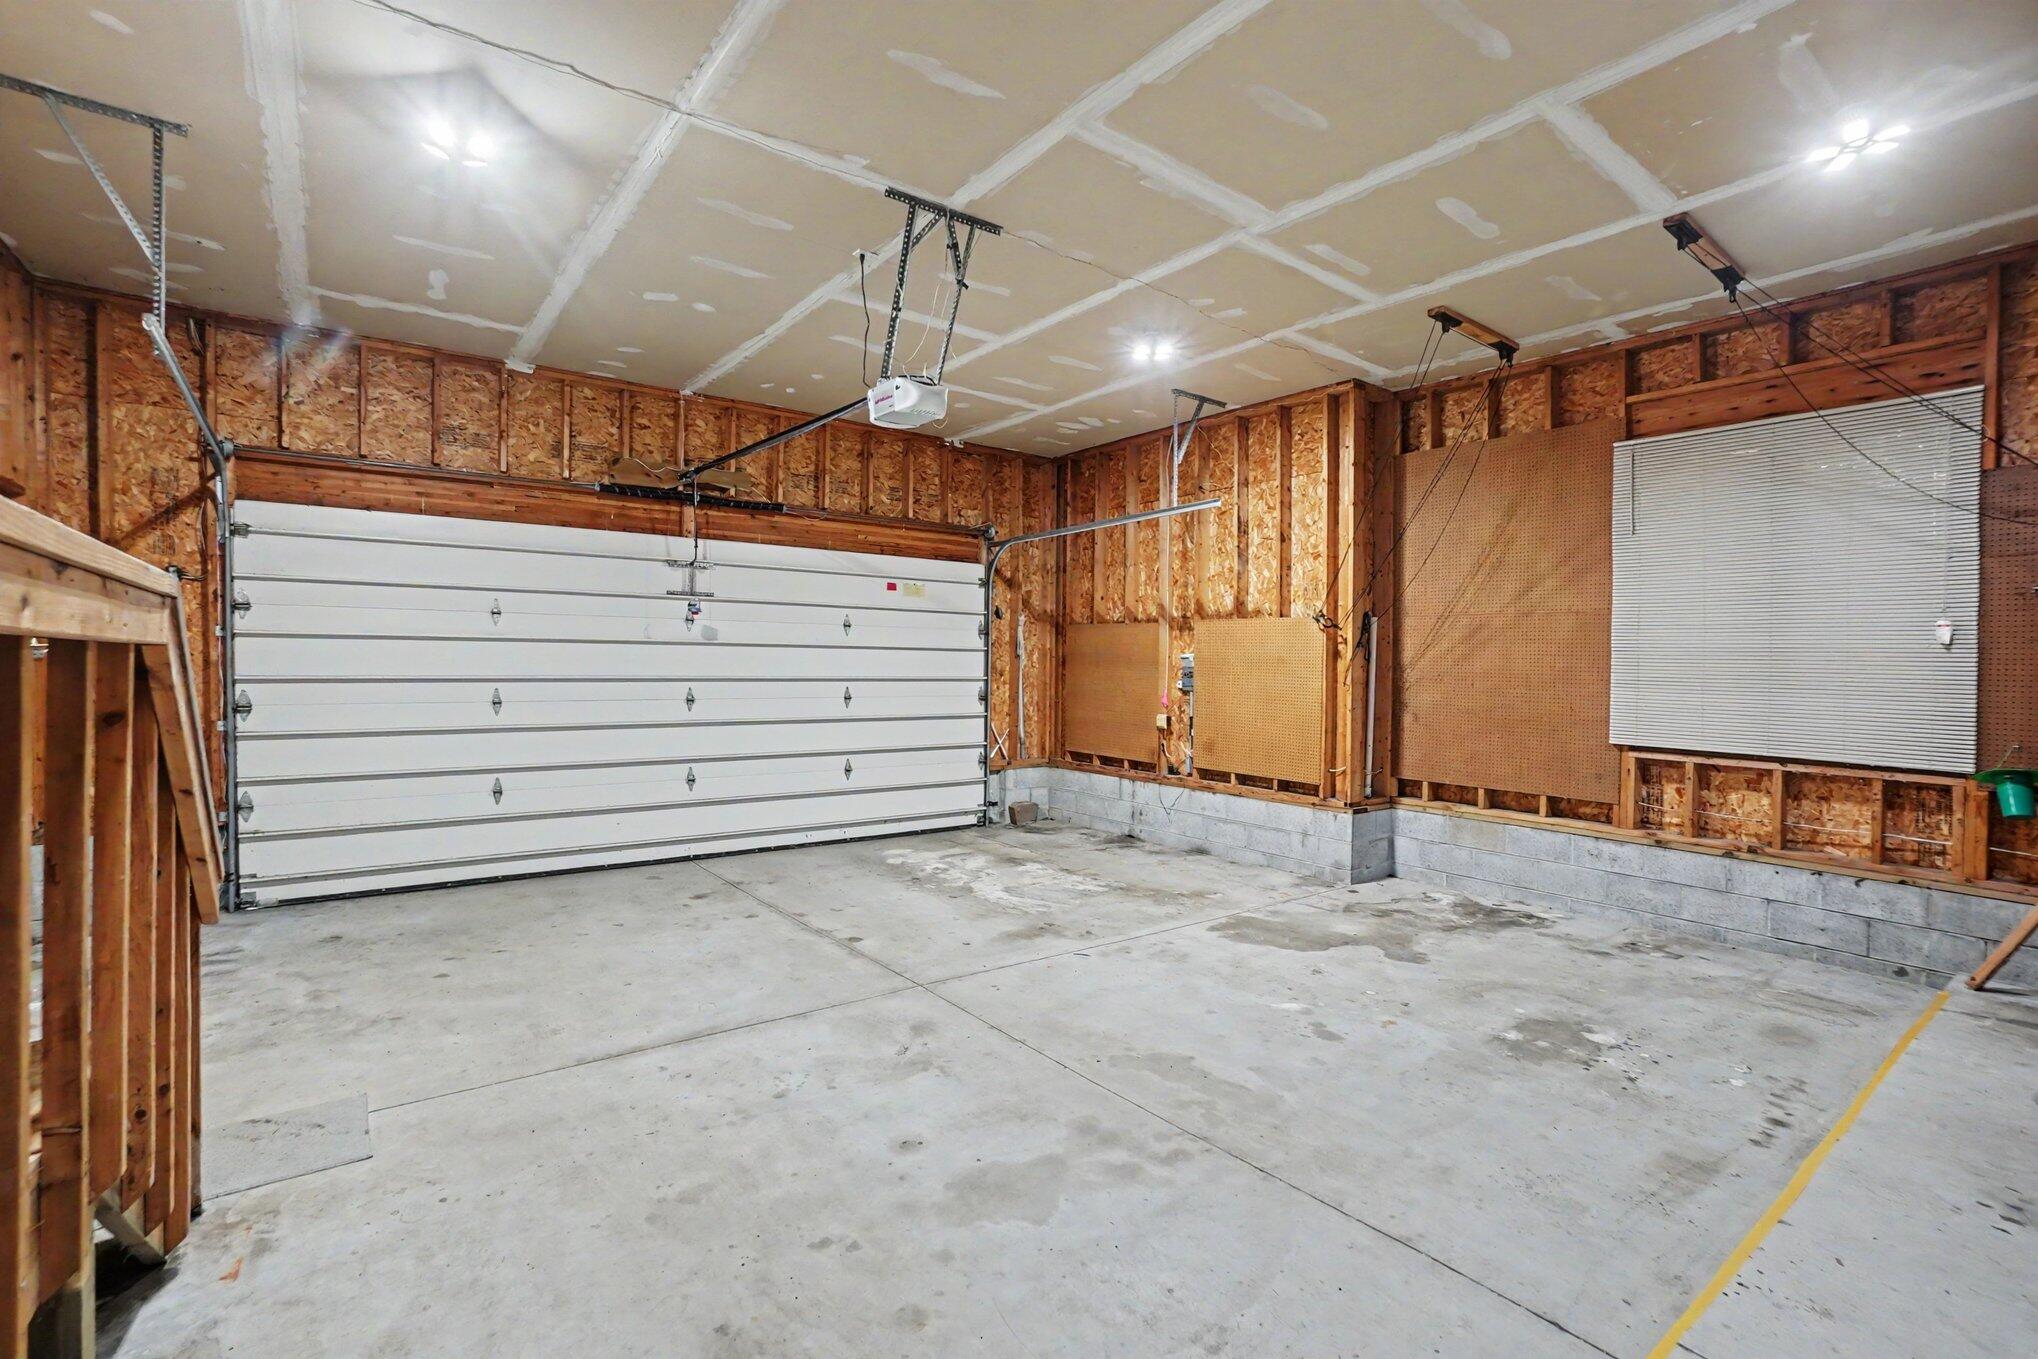
  • Garage Space2.0
  • water SourceWell
  • utilitiesNatural Gas Available, Natural Gas Connected, High-Speed Internet
  • roofShingle
  • lot featuresLevel, Recreational, Wooded, Golf Community, Cul-De-Sac
  • parkingGarage Faces Side, Attached
  • HEAT TYPEForced Air
  • AIR CONDITIONINGCentral Air
  • sewerSeptic Tank
  • HOA AmenitiesAirport Landing Strip, Baseball Diamond, Beach Area, Campground, Clubhouse, Fitness Center, Golf Membership, Indoor Pool, Pets Allowed, Playground, Pool, Restaurant/Bar, Sauna, Security, Spa/Hot Tub, Storage, Tennis Court(s), Boat Launch

Financial

  • Sales Price$405,000
  • Real Estate Tax $3,529/yr
  • HOA $899/yr
View Virtual Tour
image

Schedule a Showing

We would love to show you our beautiful property. Please select your preferred date and time below. An agent will be in touch shortly to confirm your appointment.

Schedule a Showing

We would love to show you our beautiful property. Please select your preferred date and time below. An agent will be in touch shortly to confirm your appointment.

Thank you for your interest in 9980 Sunset Drive, Canadian Lakes, MI 49346. We are reviewing your request and will be in touch shortly!

Mortgage Calculator

Estimate your monthly mortgage payment, including the principal and interest, property taxes, and HOA. Adjust the values to generate a more accurate rate.

All estimates are provided for informational purposes only. Actual amounts may vary.
$0,000 Your Payment 20 15 65
$0,000 Your Payment

Canadian Lakes

Explore

Your Trusted Real Estate Partners

We are committed to guiding clients with integrity, expertise, and personalized care at every step of their property journey. Whether buying, selling, or investing, we prioritize your goals, provide transparent advice, and deliver tailored solutions to help you make confident decisions. With a deep understanding of the market and a focus on building lasting relationships, we help turn your real estate goals into reality.

Follow Me on Instagram