Leave a Message

Thank you for your message. We will be in touch with you shortly.

9787 Center Lane
9787 Center Lane
9787 Center Lane
9787 Center Lane
9787 Center Lane
9787 Center Lane
9787 Center Lane
9787 Center Lane
9787 Center Lane
9787 Center Lane
9787 Center Lane
9787 Center Lane
9787 Center Lane
9787 Center Lane
9787 Center Lane
9787 Center Lane
9787 Center Lane
9787 Center Lane
9787 Center Lane
9787 Center Lane
9787 Center Lane
9787 Center Lane
9787 Center Lane
9787 Center Lane
9787 Center Lane
9787 Center Lane
SEE ALL PHOTOS
9787 Center Lane
9787 Center Lane
9787 Center Lane
9787 Center Lane
9787 Center Lane
9787 Center Lane
9787 Center Lane
9787 Center Lane
9787 Center Lane
9787 Center Lane
9787 Center Lane
9787 Center Lane
9787 Center Lane
9787 Center Lane
9787 Center Lane
9787 Center Lane
9787 Center Lane
9787 Center Lane
9787 Center Lane
9787 Center Lane
9787 Center Lane
9787 Center Lane
9787 Center Lane
9787 Center Lane
9787 Center Lane
9787 Center Lane
Courtesy of Denise Webb, Big Rapids Realty
Sold

9787 Center Lane

9787 Center Lane, Canadian Lakes, MI 49346

$395,000
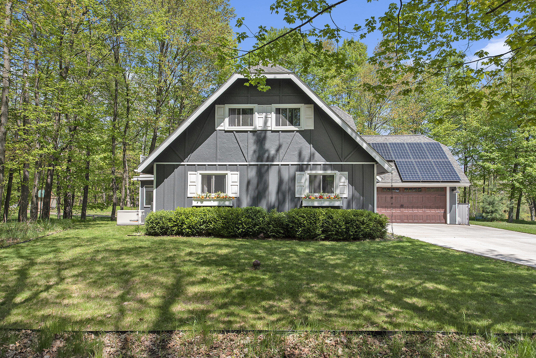
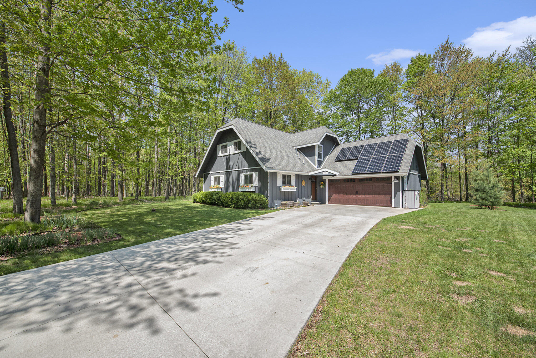
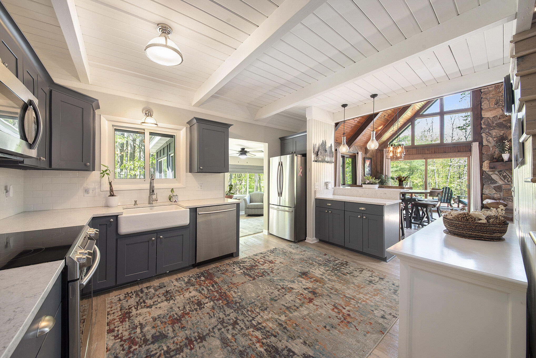
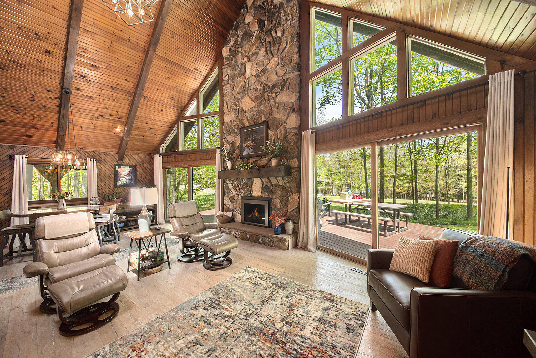
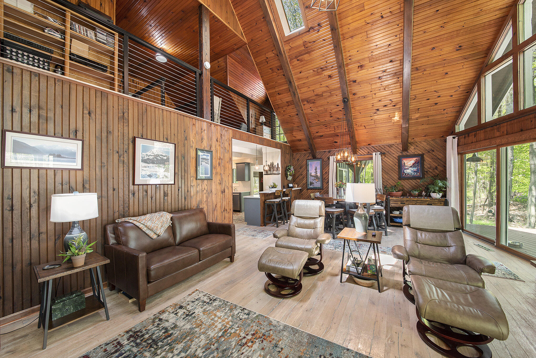
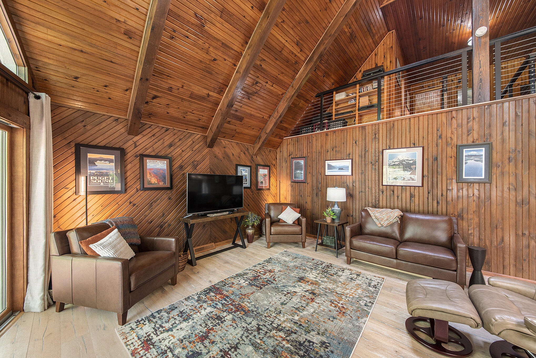
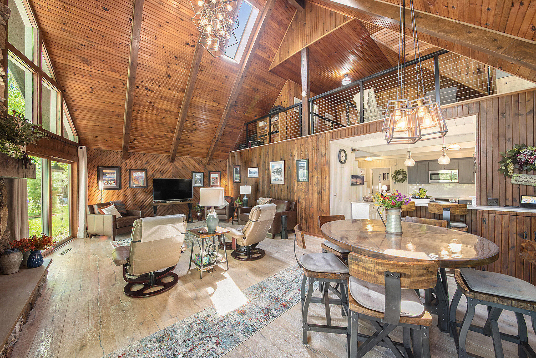
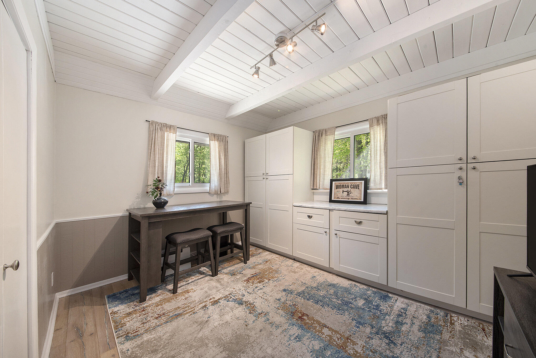
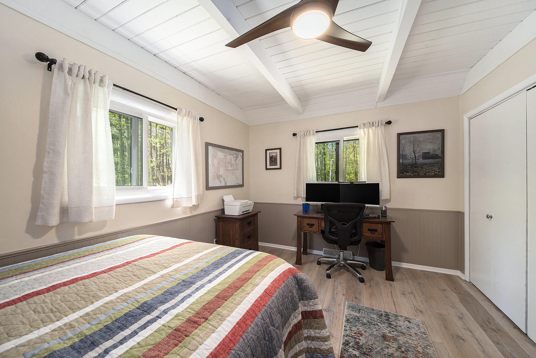
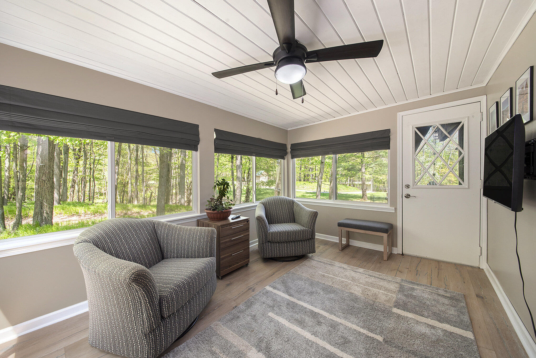
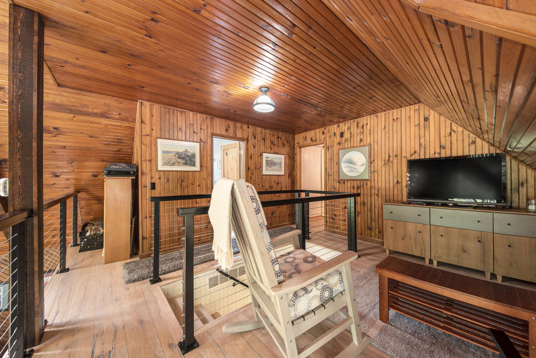
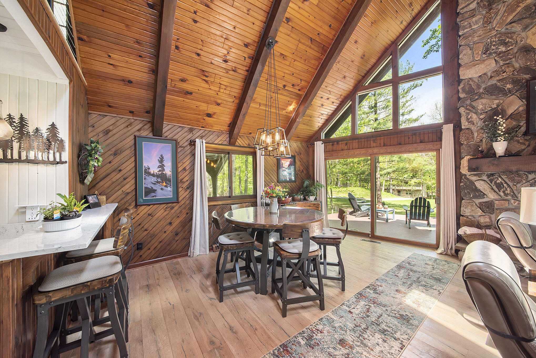
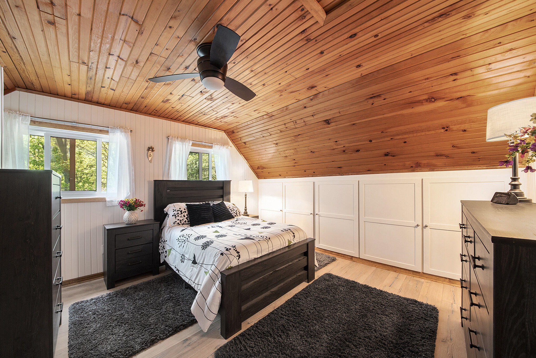
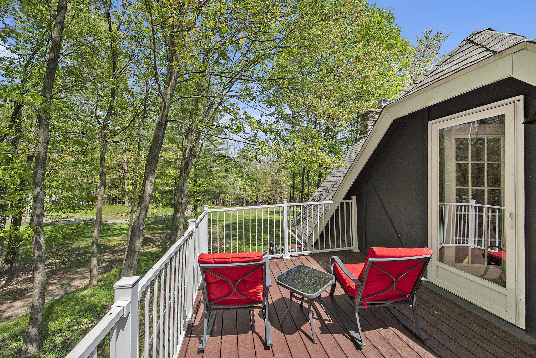
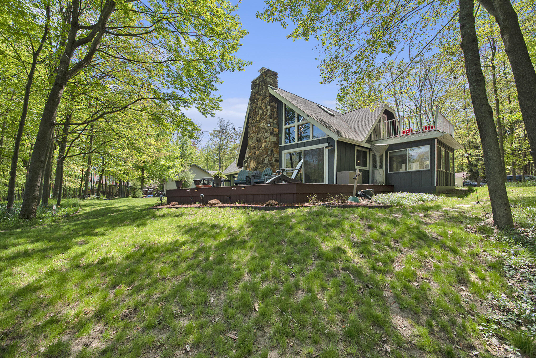
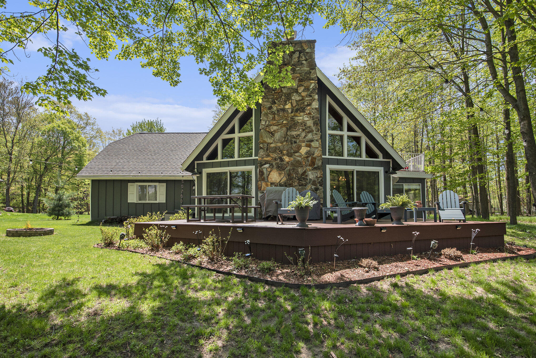
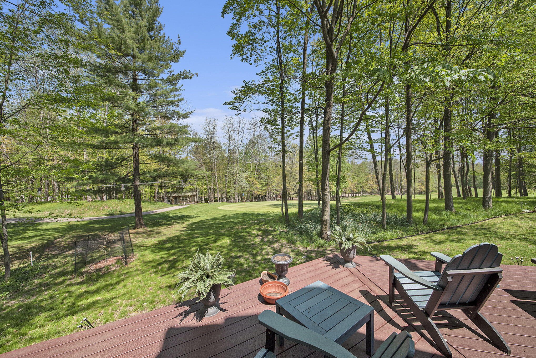
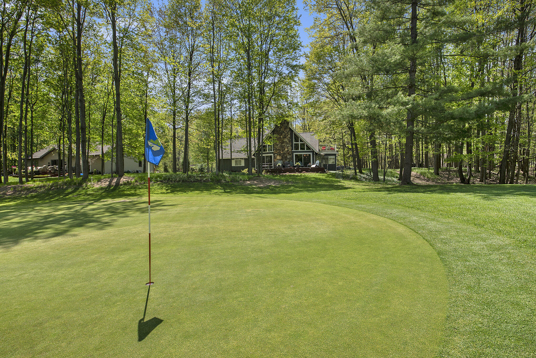
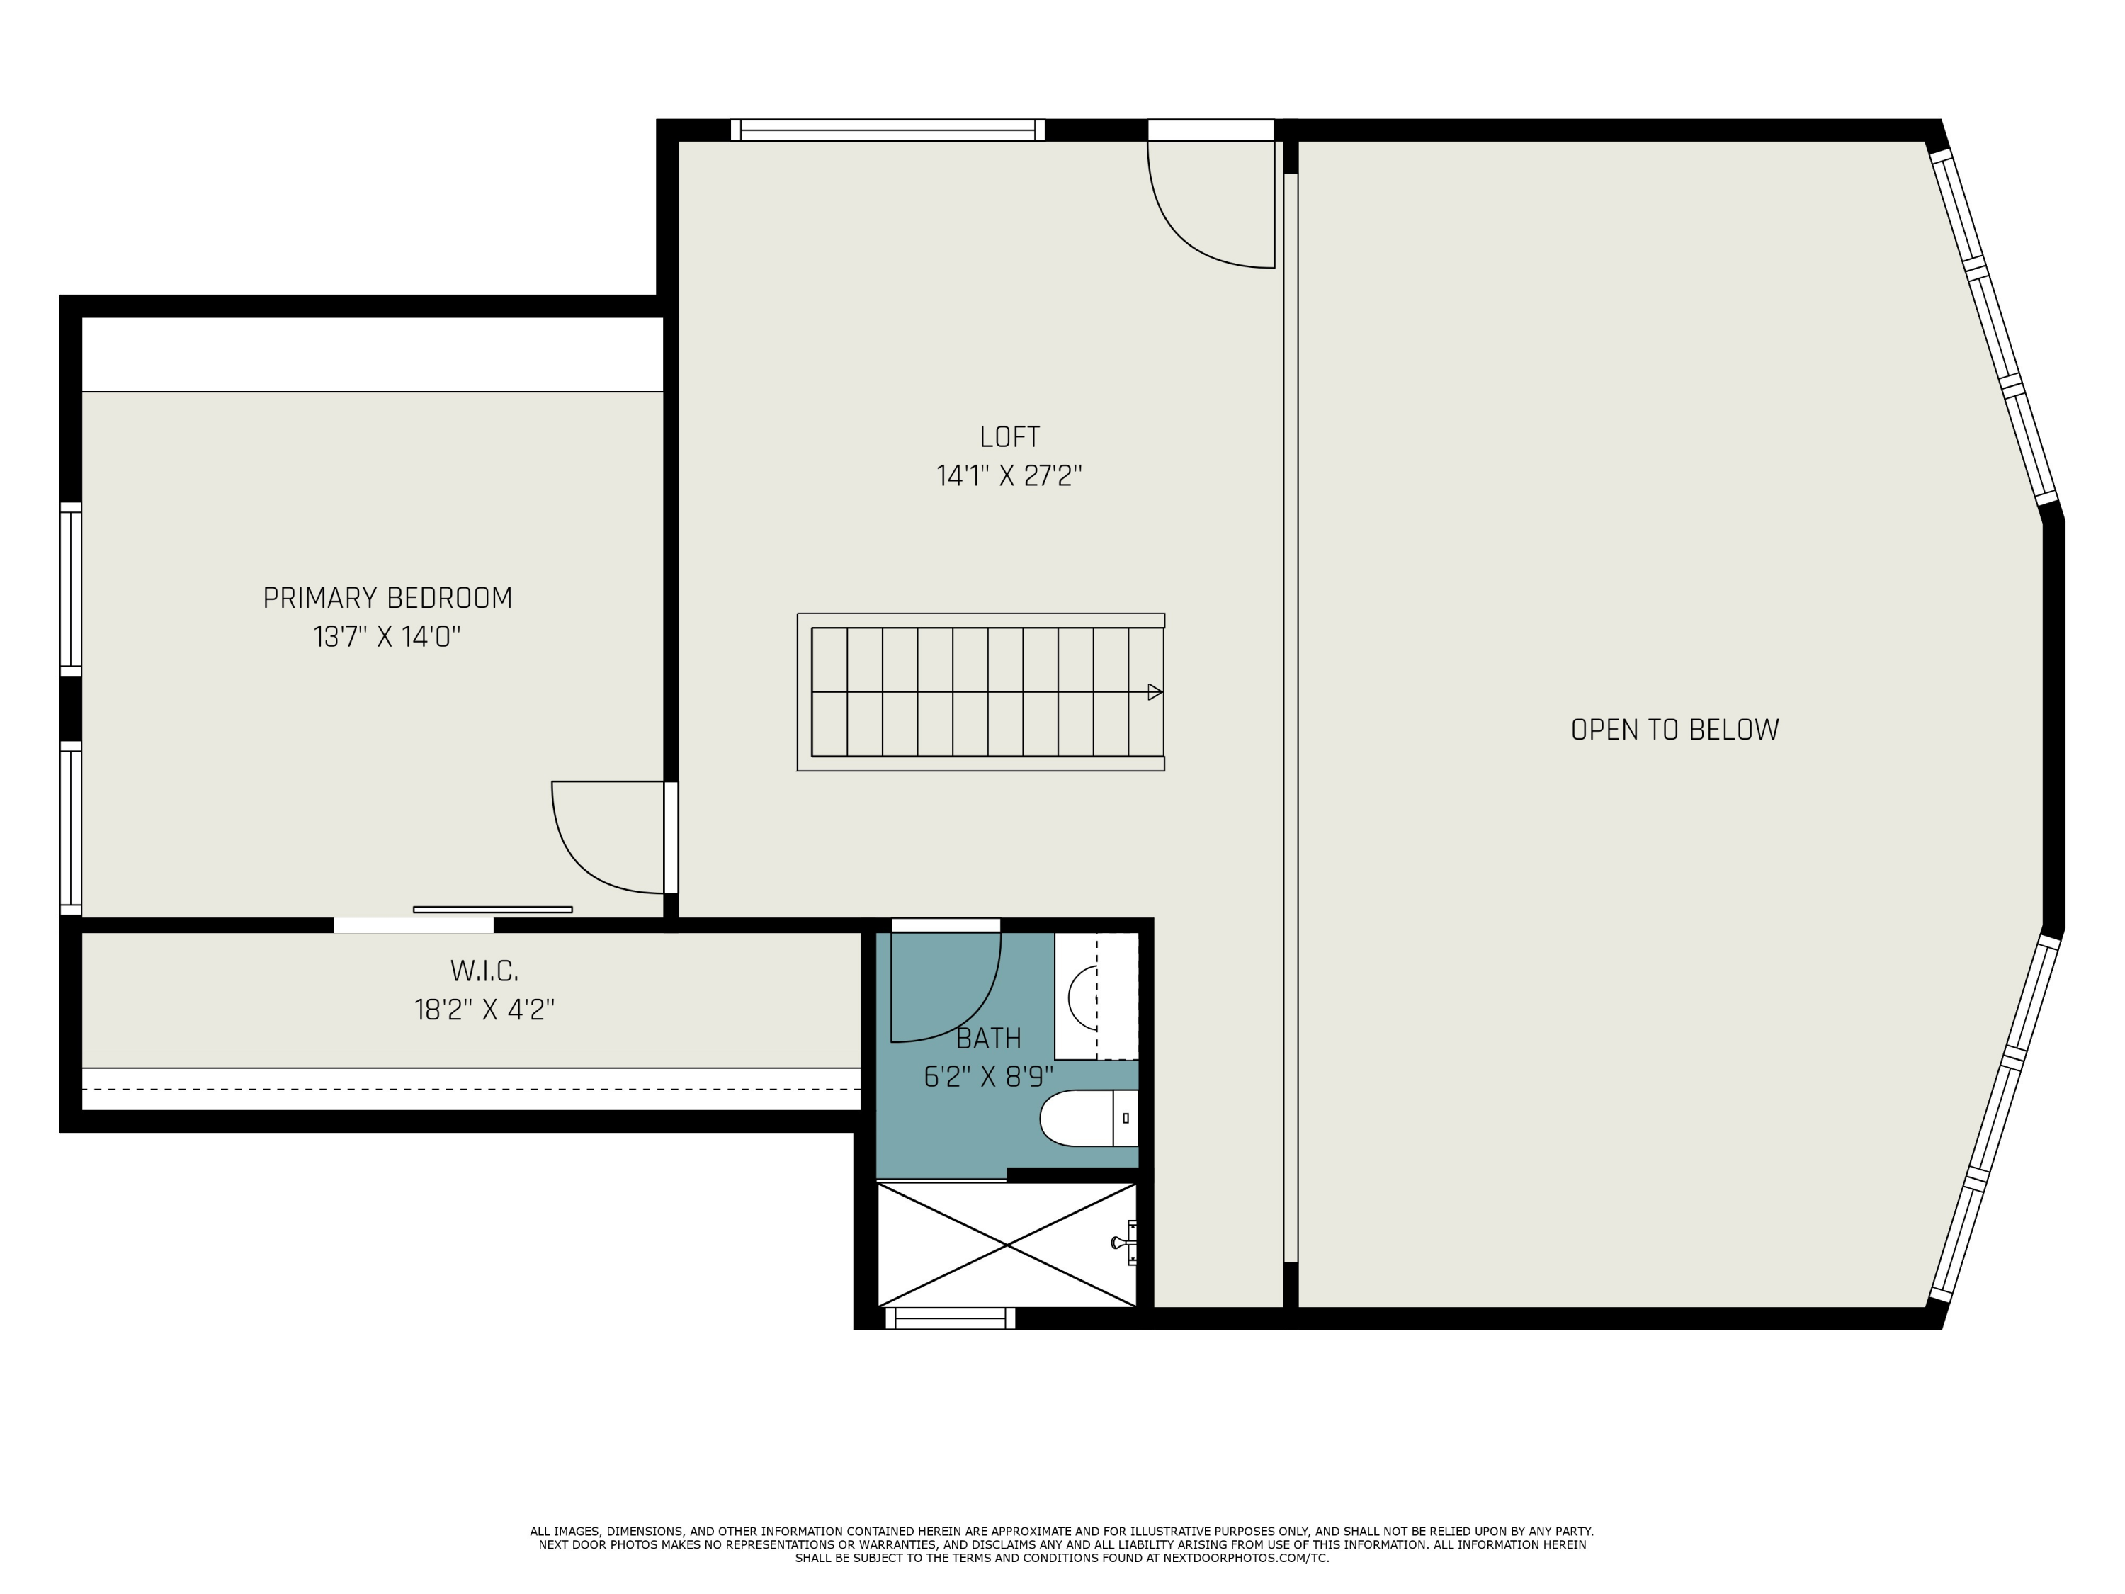
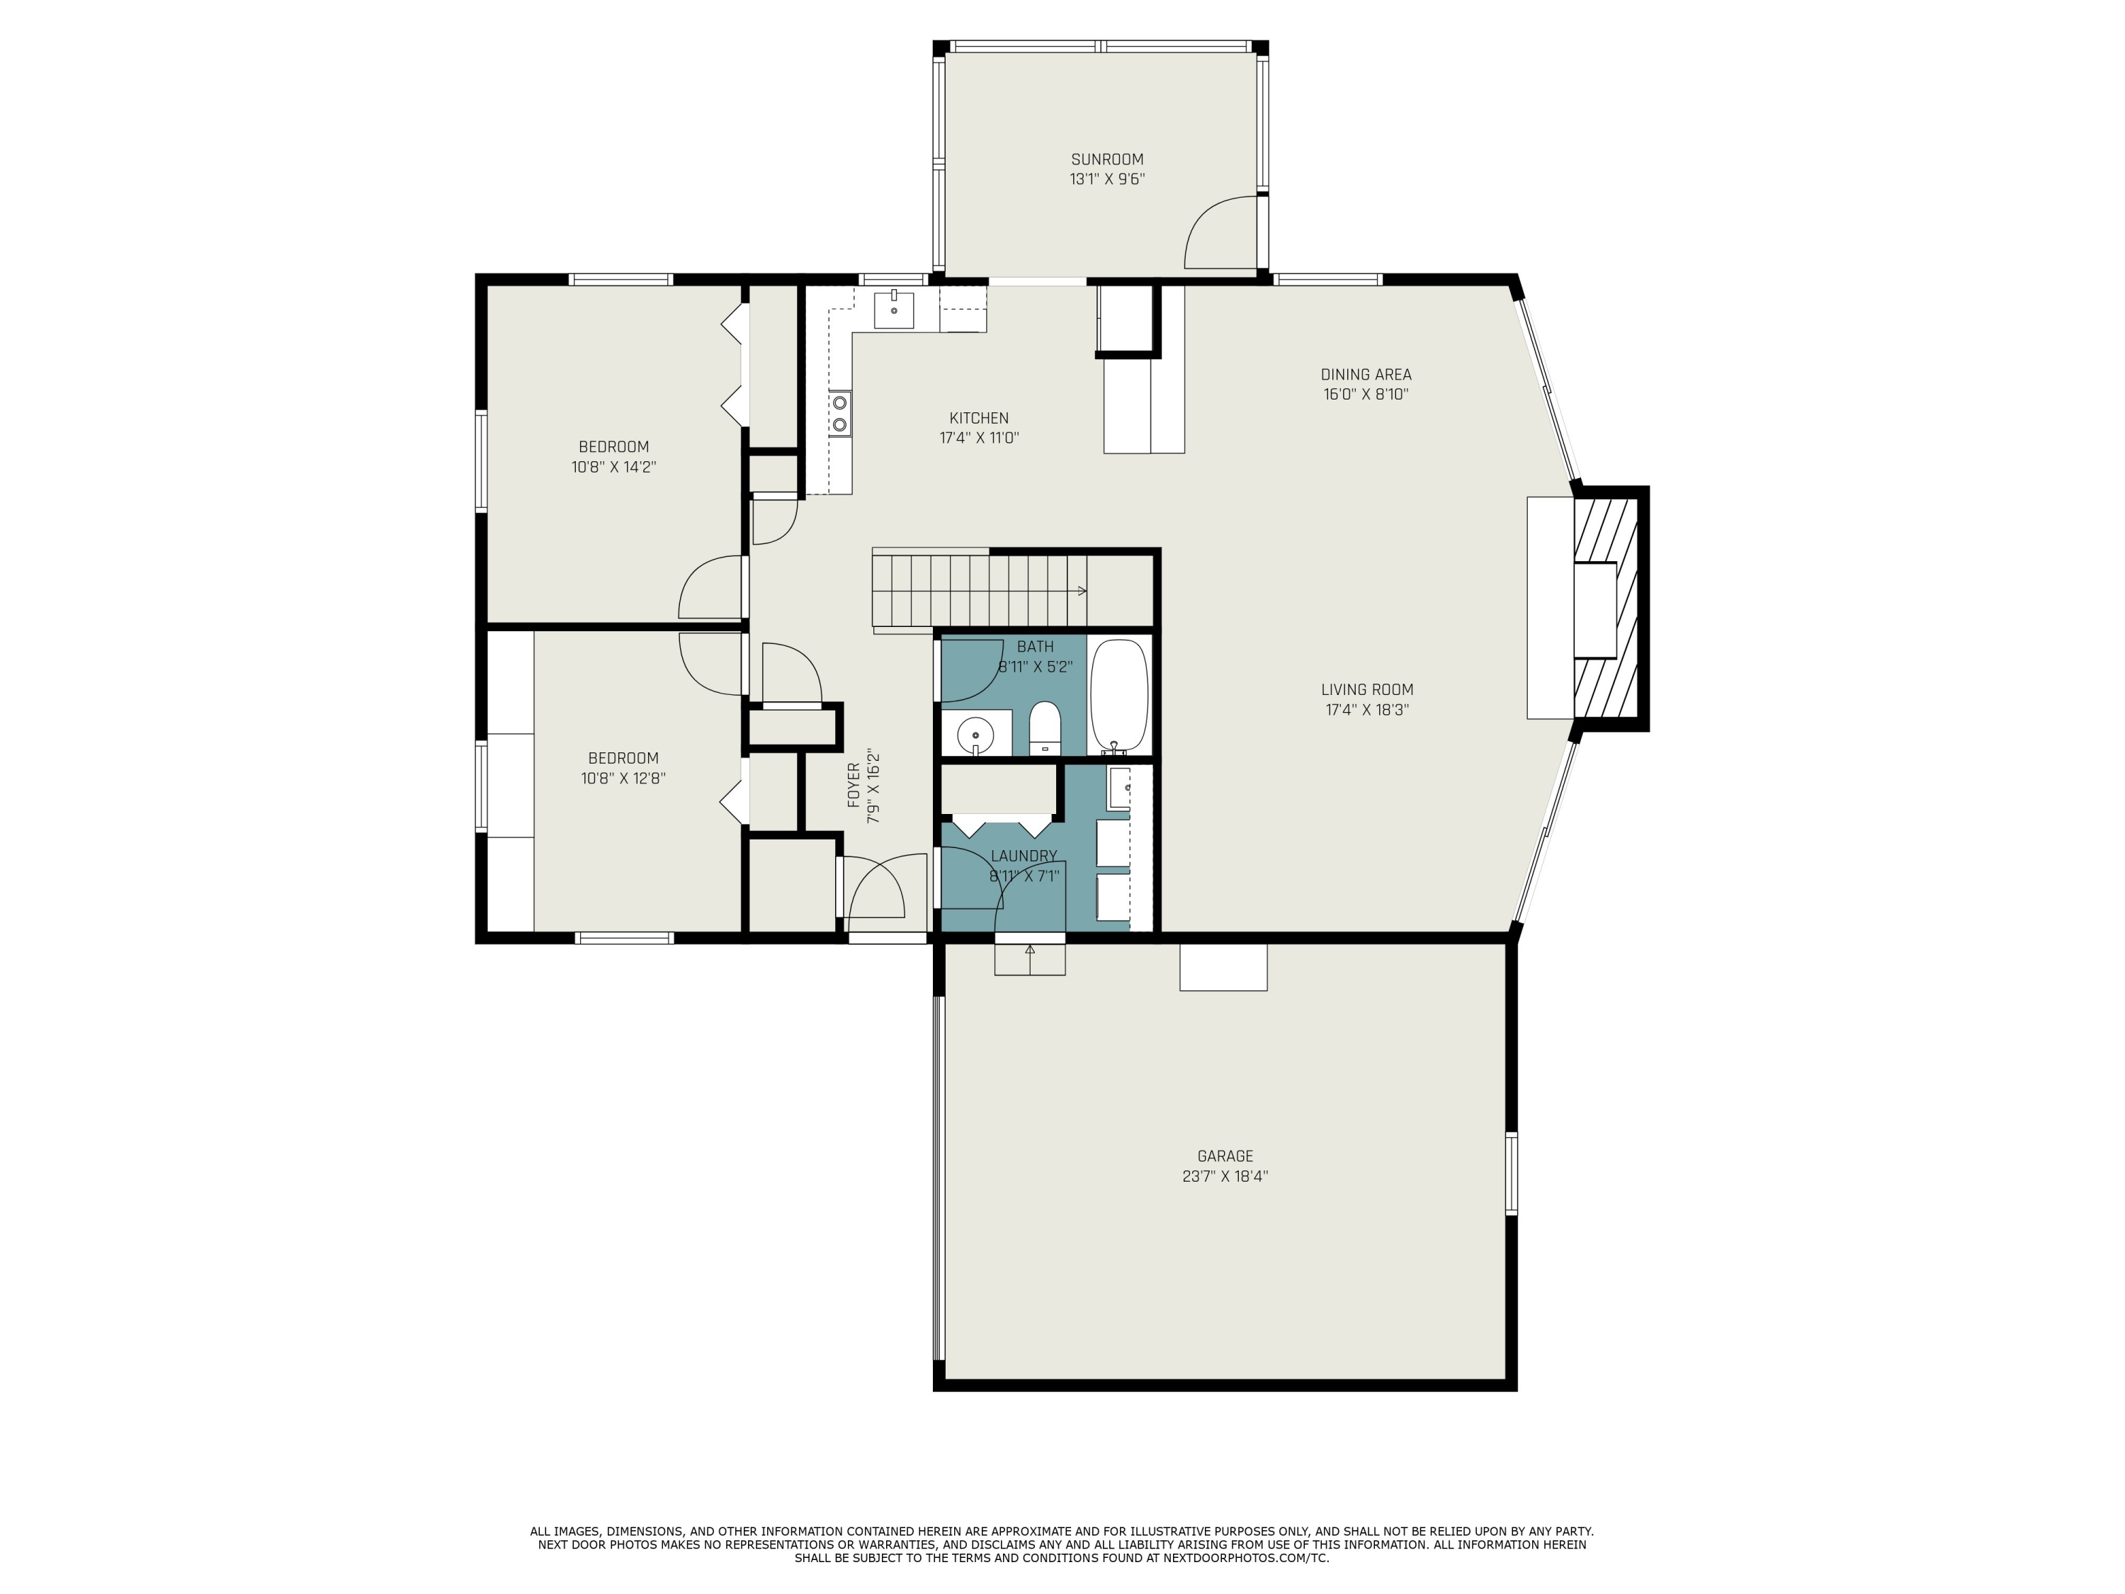
Welcome to your dream home with front-row views of the 5th hole at the coveted Highlands Golf Course! This beautifully updated 3-bedroom, 2-bath residence offers the perfect blend of comfort, style, and outdoor living.

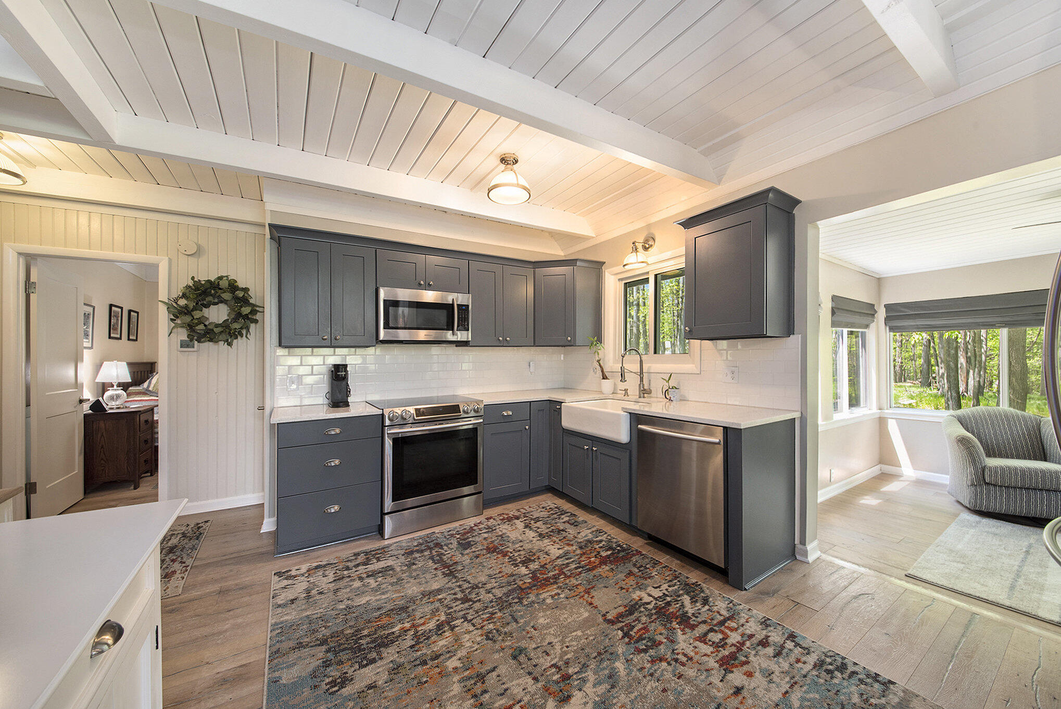
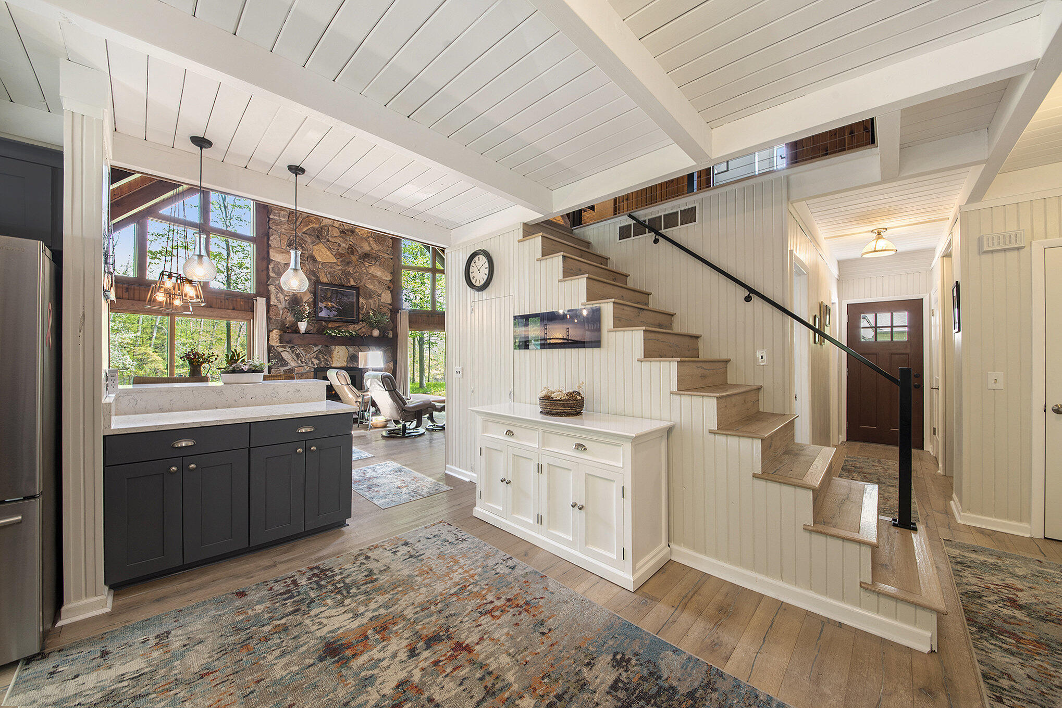
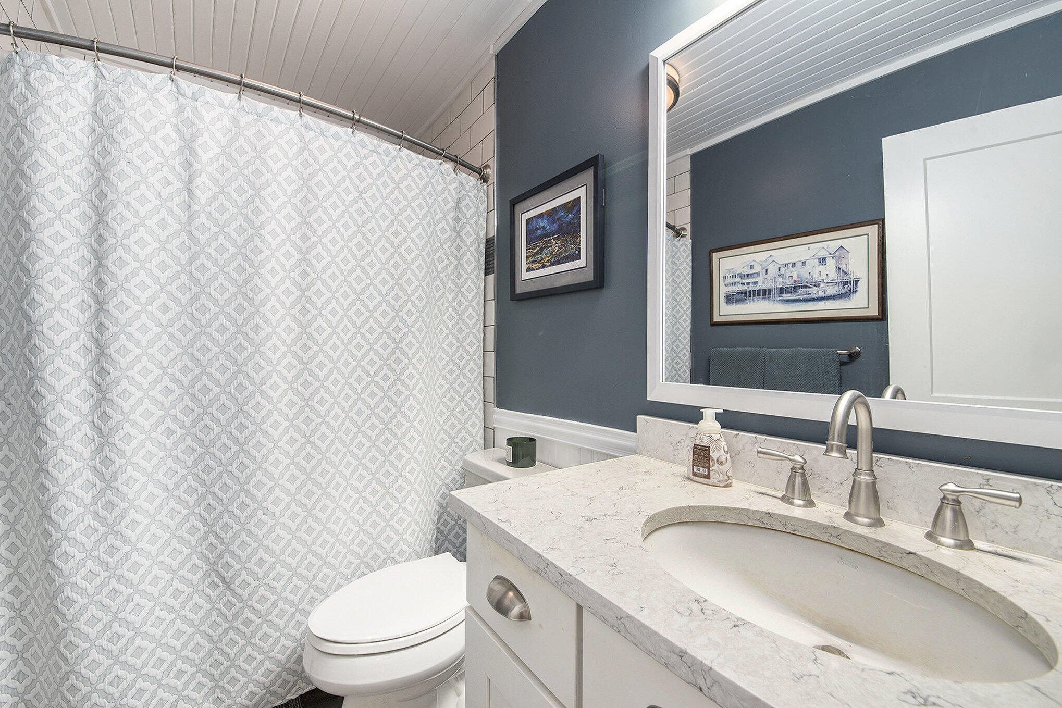
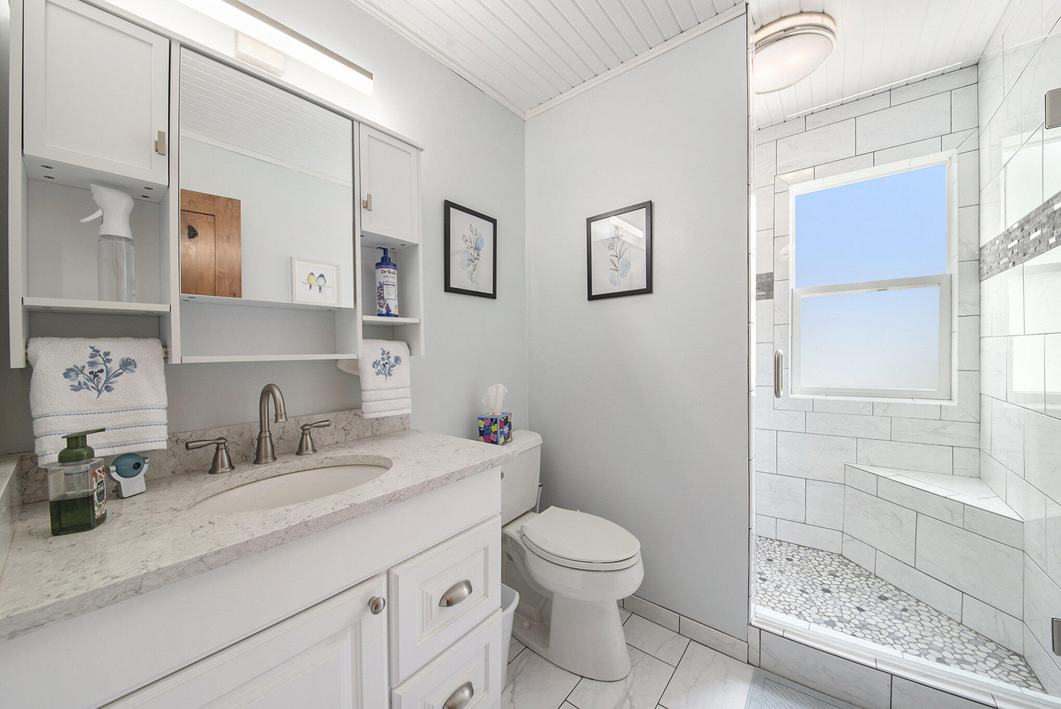
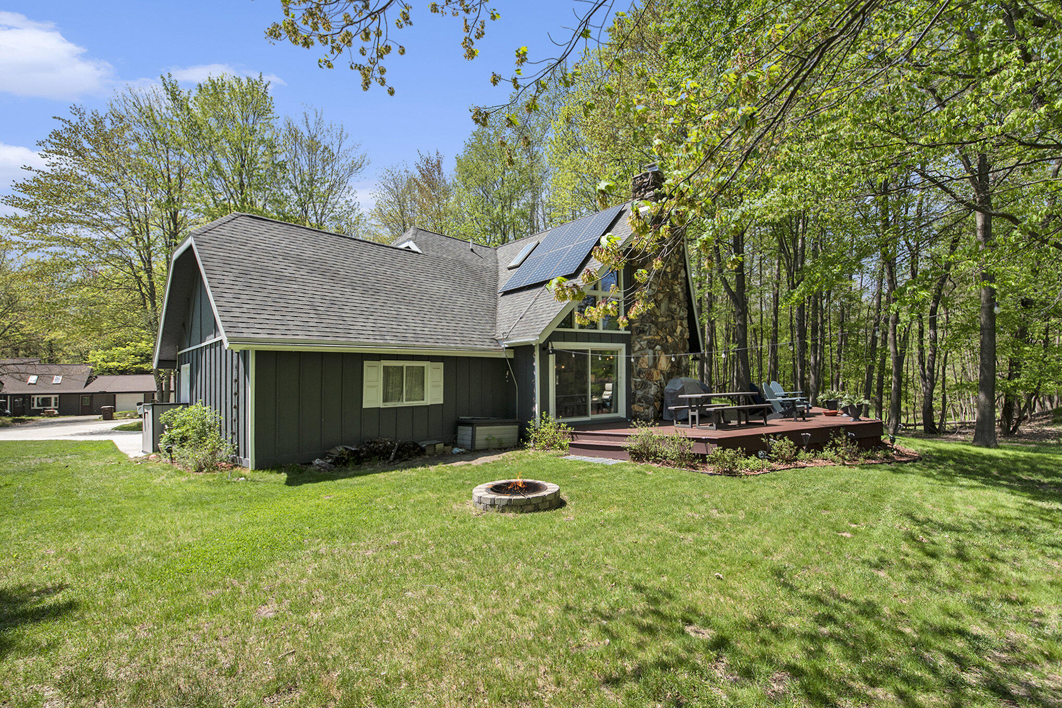
Step outside onto your brand-new Trex deck and upper balcony -- the perfect spots to relax with your morning coffee or evening drink as you watch golfers sink their putts just steps away. Inside, enjoy a modern lifestyle with an updated kitchen and two bathrooms closets, tasteful finishes and contemporary upgrades.

Eco-conscious buyers will appreciate the fully owned solar panels, helping to keep energy costs low. A whole-house generator adds peace of mind, ensuring you're never left in the dark. With too many updates to list, this home is truly move-in ready.

3
beds

2
baths

2,282 Sq.Ft. LIVING AREA

0.3 Acres lot

Denise Webb

Denise Webb

Features & Amenities

Interior

  • total bedrooms3
  • Total bathrooms2
  • full bathrooms2
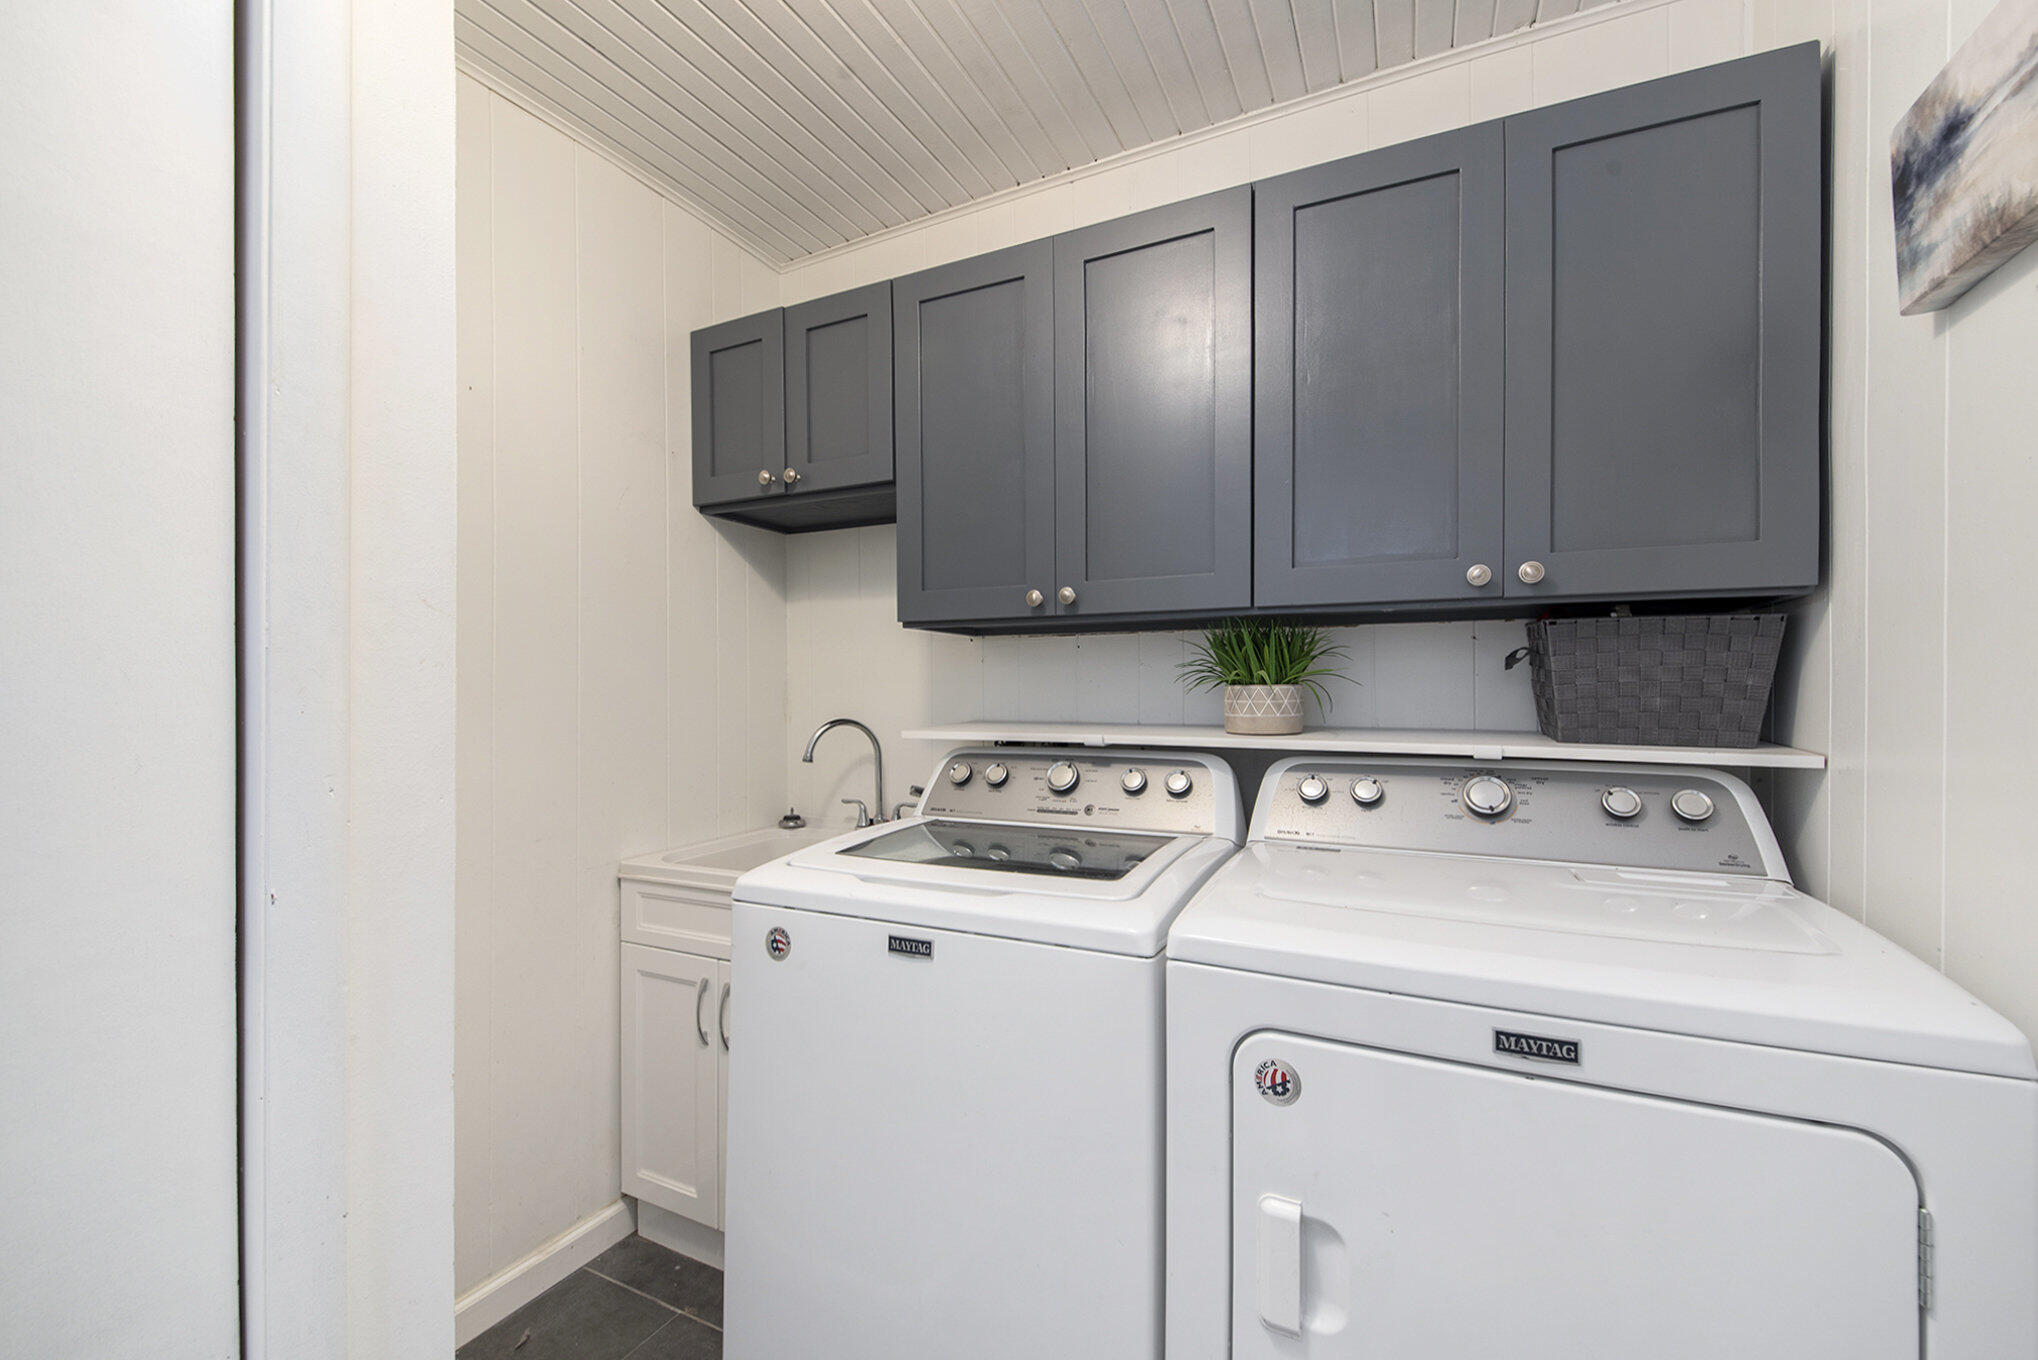
  • Laundry room Laundry Room, Main Level
  • Flooring Laminate, Tile
  • Fireplace Gas Log, Living Room
  • APPLIANCES Dishwasher, Dryer, Microwave, Range, Refrigerator, Washer
  • other interior Features Ceiling Fan(s), Broadband, Garage Door Opener, Pantry

Area & Lot

  • Status Sold
  • Date Sold July 11, 2025
  • Living Area2,282 Sq.Ft.
  • Total Area2,282 Sq.Ft.
  • Lot Area0.3 Acres
  • MLS® ID25023776
  • TypeResidential
  • YEAR BUILT1978
  • NeighborhoodCanadian Lakes
  • Architecture StylesChalet
  • Water FrontageLake
  • School DistrictChippewa Hills

Exterior

  • STORIES2
  • Garage Space2.0
  • water SourceWell
  • utilitiesNatural Gas Available, Electricity Available, Cable Available, Phone Connected, Natural Gas Connected, Cable Connected, High-Speed Internet
  • roofComposition
  • lot featuresLevel, Recreational, Wooded
  • parkingGarage Faces Front, Garage Door Opener, Attached
  • HEAT TYPEForced Air
  • AIR CONDITIONINGCentral Air
  • sewerSeptic Tank
  • HOA AmenitiesAirport Landing Strip, Baseball Diamond, Beach Area, Campground, Clubhouse, Fitness Center, Golf Membership, Indoor Pool, Library, Meeting Room, Pets Allowed, Playground, Pool, Restaurant/Bar, Sauna, Security, Spa/Hot Tub, Tennis Court(s), Boat Launch
  • other exterior FeaturesBalcony

Financial

  • Sales Price$395,000
  • Real Estate Tax $3,227/yr
  • HOA $837/yr

Canadian Lakes

Explore

Your Trusted Real Estate Partners

We are committed to guiding clients with integrity, expertise, and personalized care at every step of their property journey. Whether buying, selling, or investing, we prioritize your goals, provide transparent advice, and deliver tailored solutions to help you make confident decisions. With a deep understanding of the market and a focus on building lasting relationships, we help turn your real estate goals into reality.

Follow Me on Instagram