Leave a Message

Thank you for your message. We will be in touch with you shortly.

9443 Clubhouse Drive W
SEE ALL PHOTOS
9443 Clubhouse Drive W
Courtesy of Denise Webb, Big Rapids Realty
For Sale

9443 Clubhouse Drive W

9443 Clubhouse Drive W, Canadian Lakes, MI 49346

$609,000
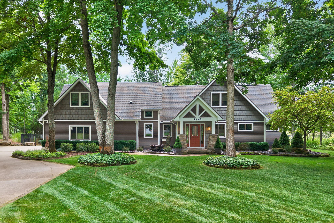
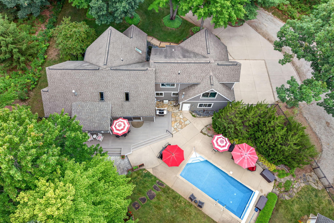
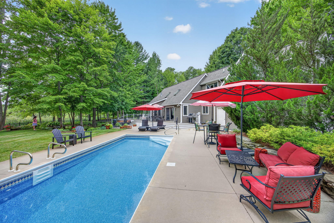
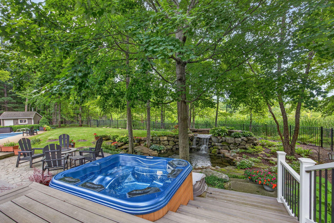
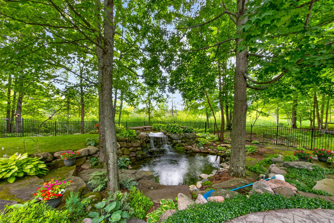
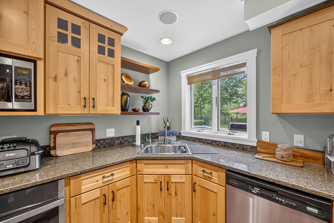
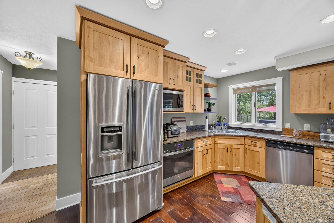
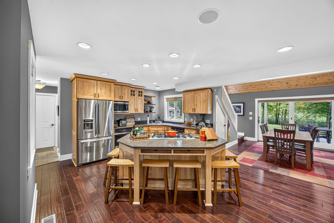
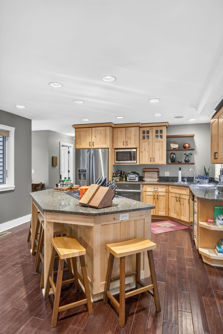
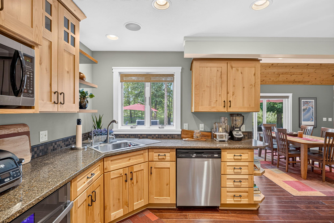
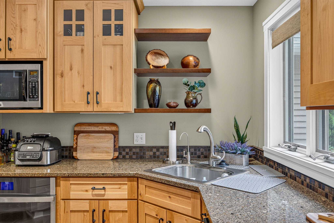
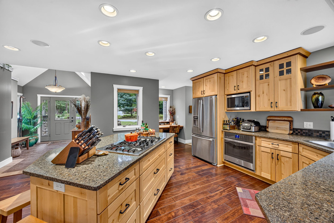
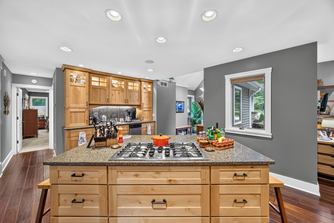
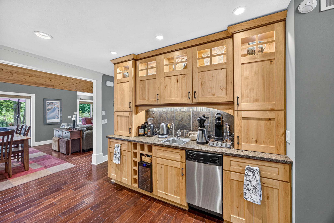
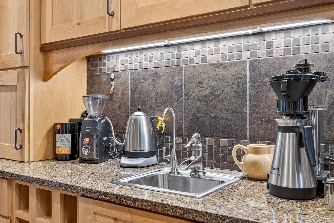
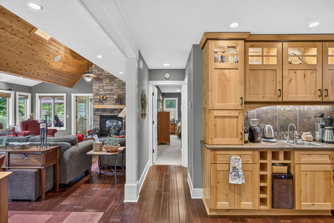
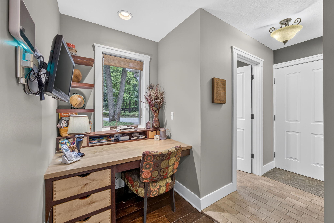
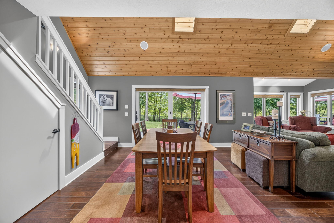
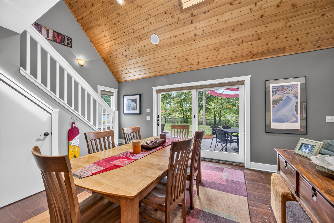
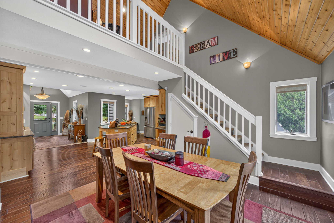
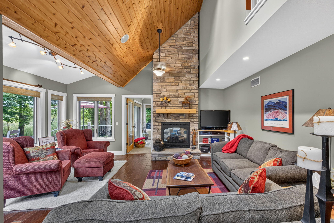
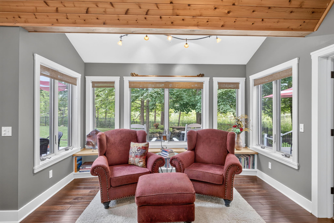
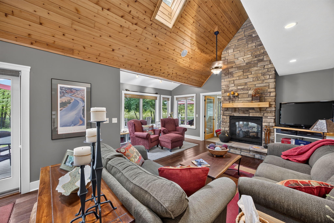
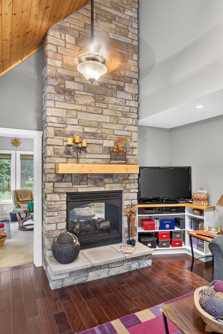
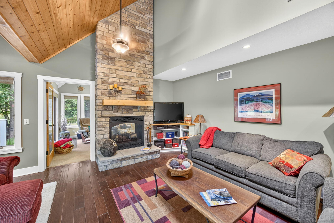
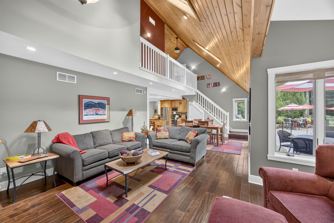
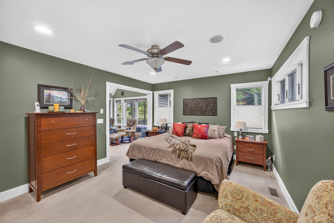
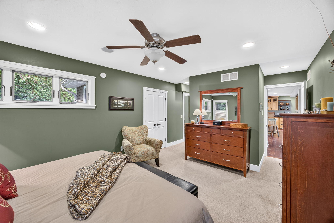
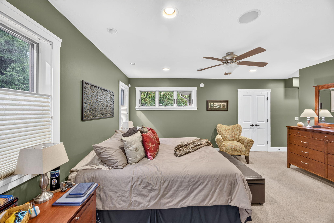
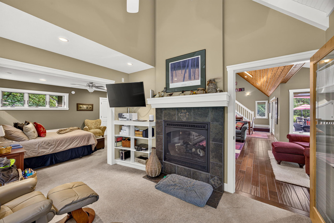
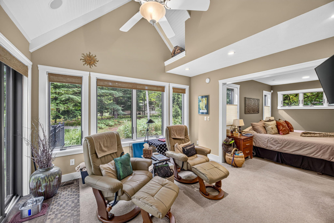
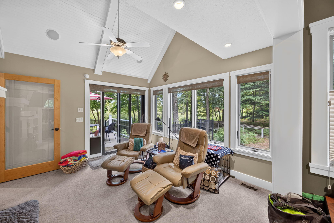
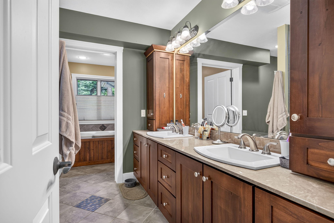
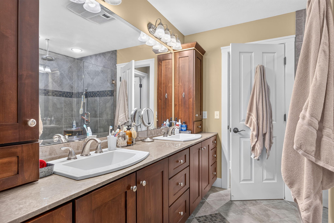
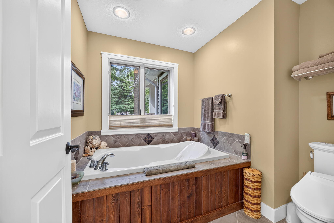
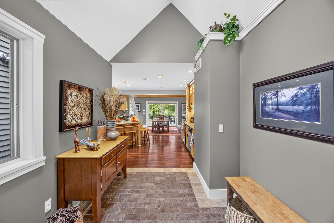
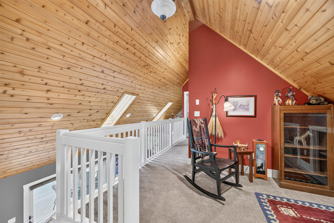
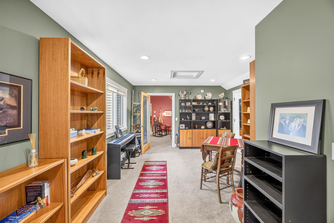
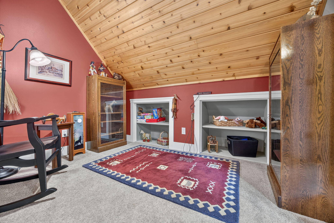
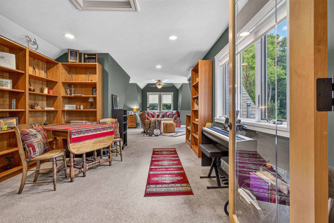
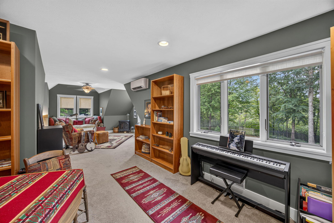
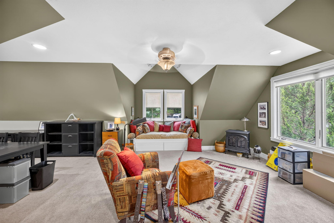
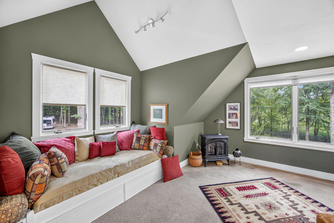
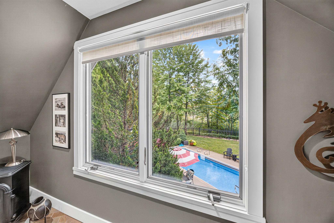
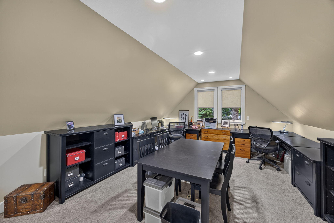
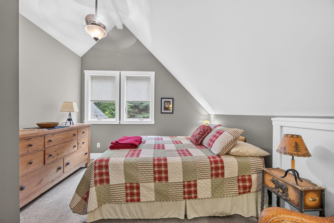
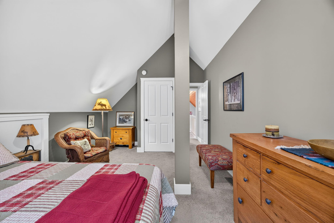
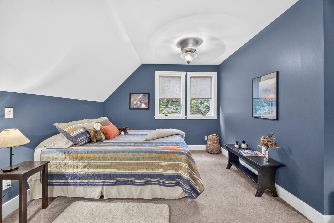
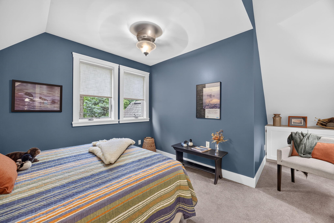
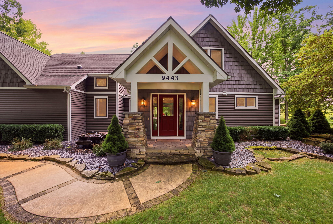
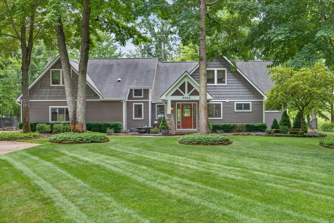
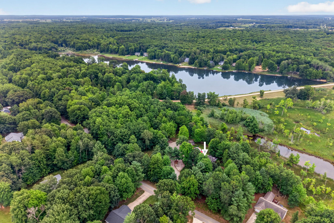
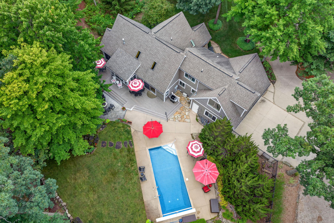
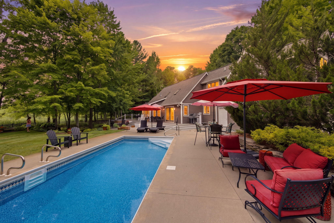
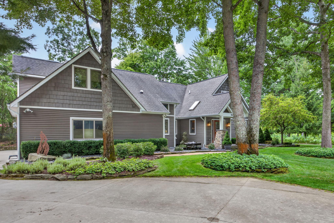
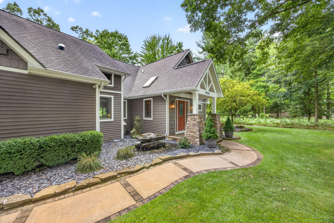
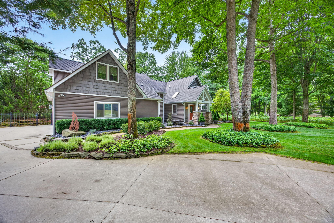
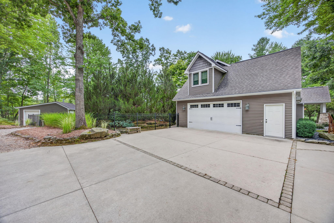
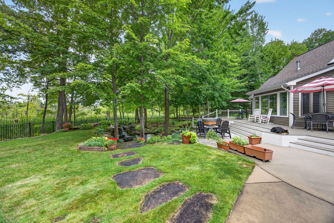
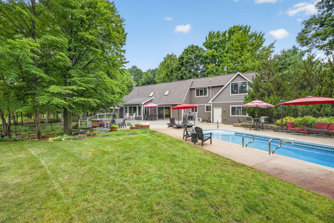
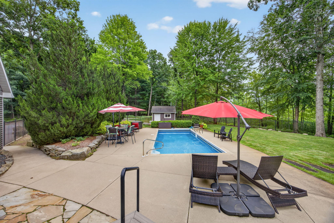
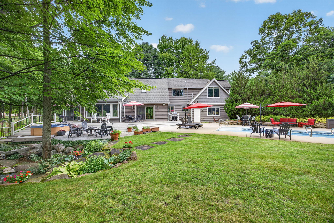
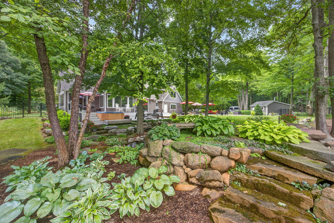
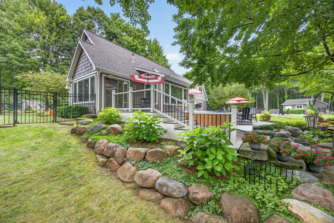
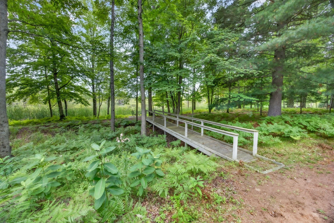
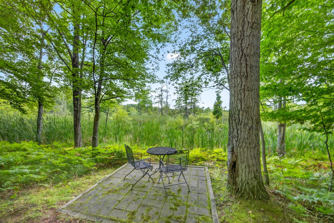
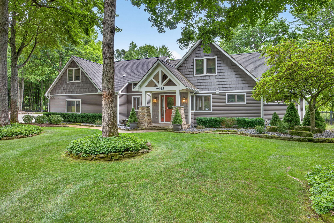
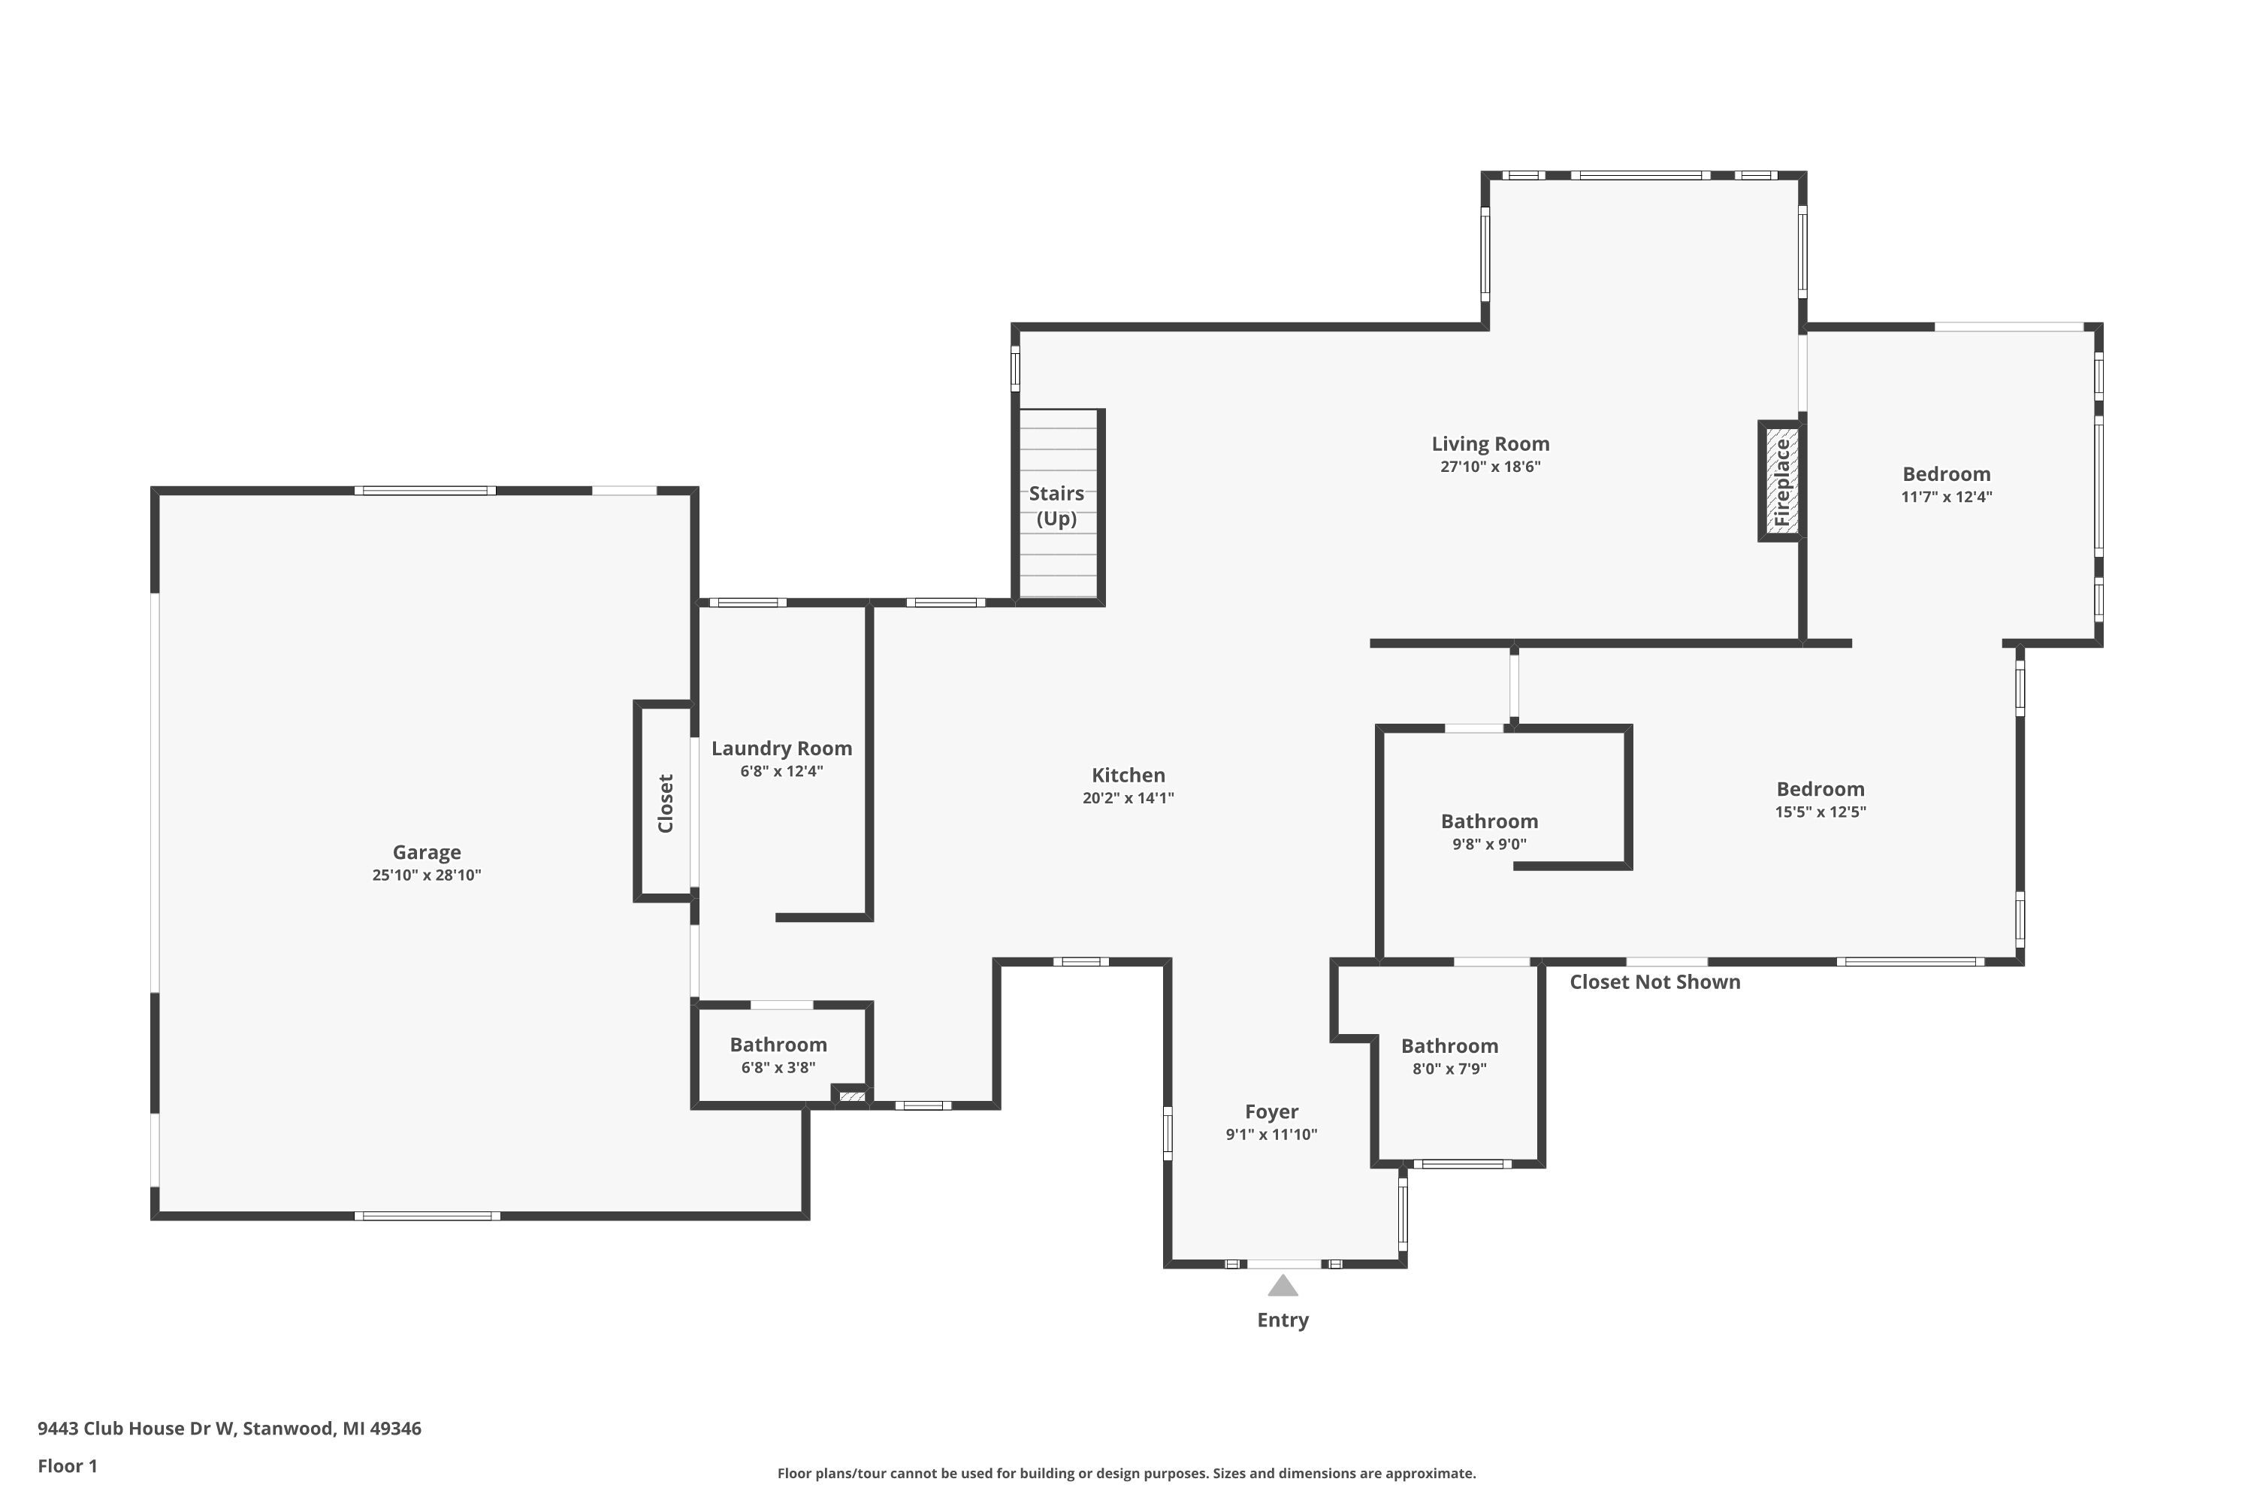
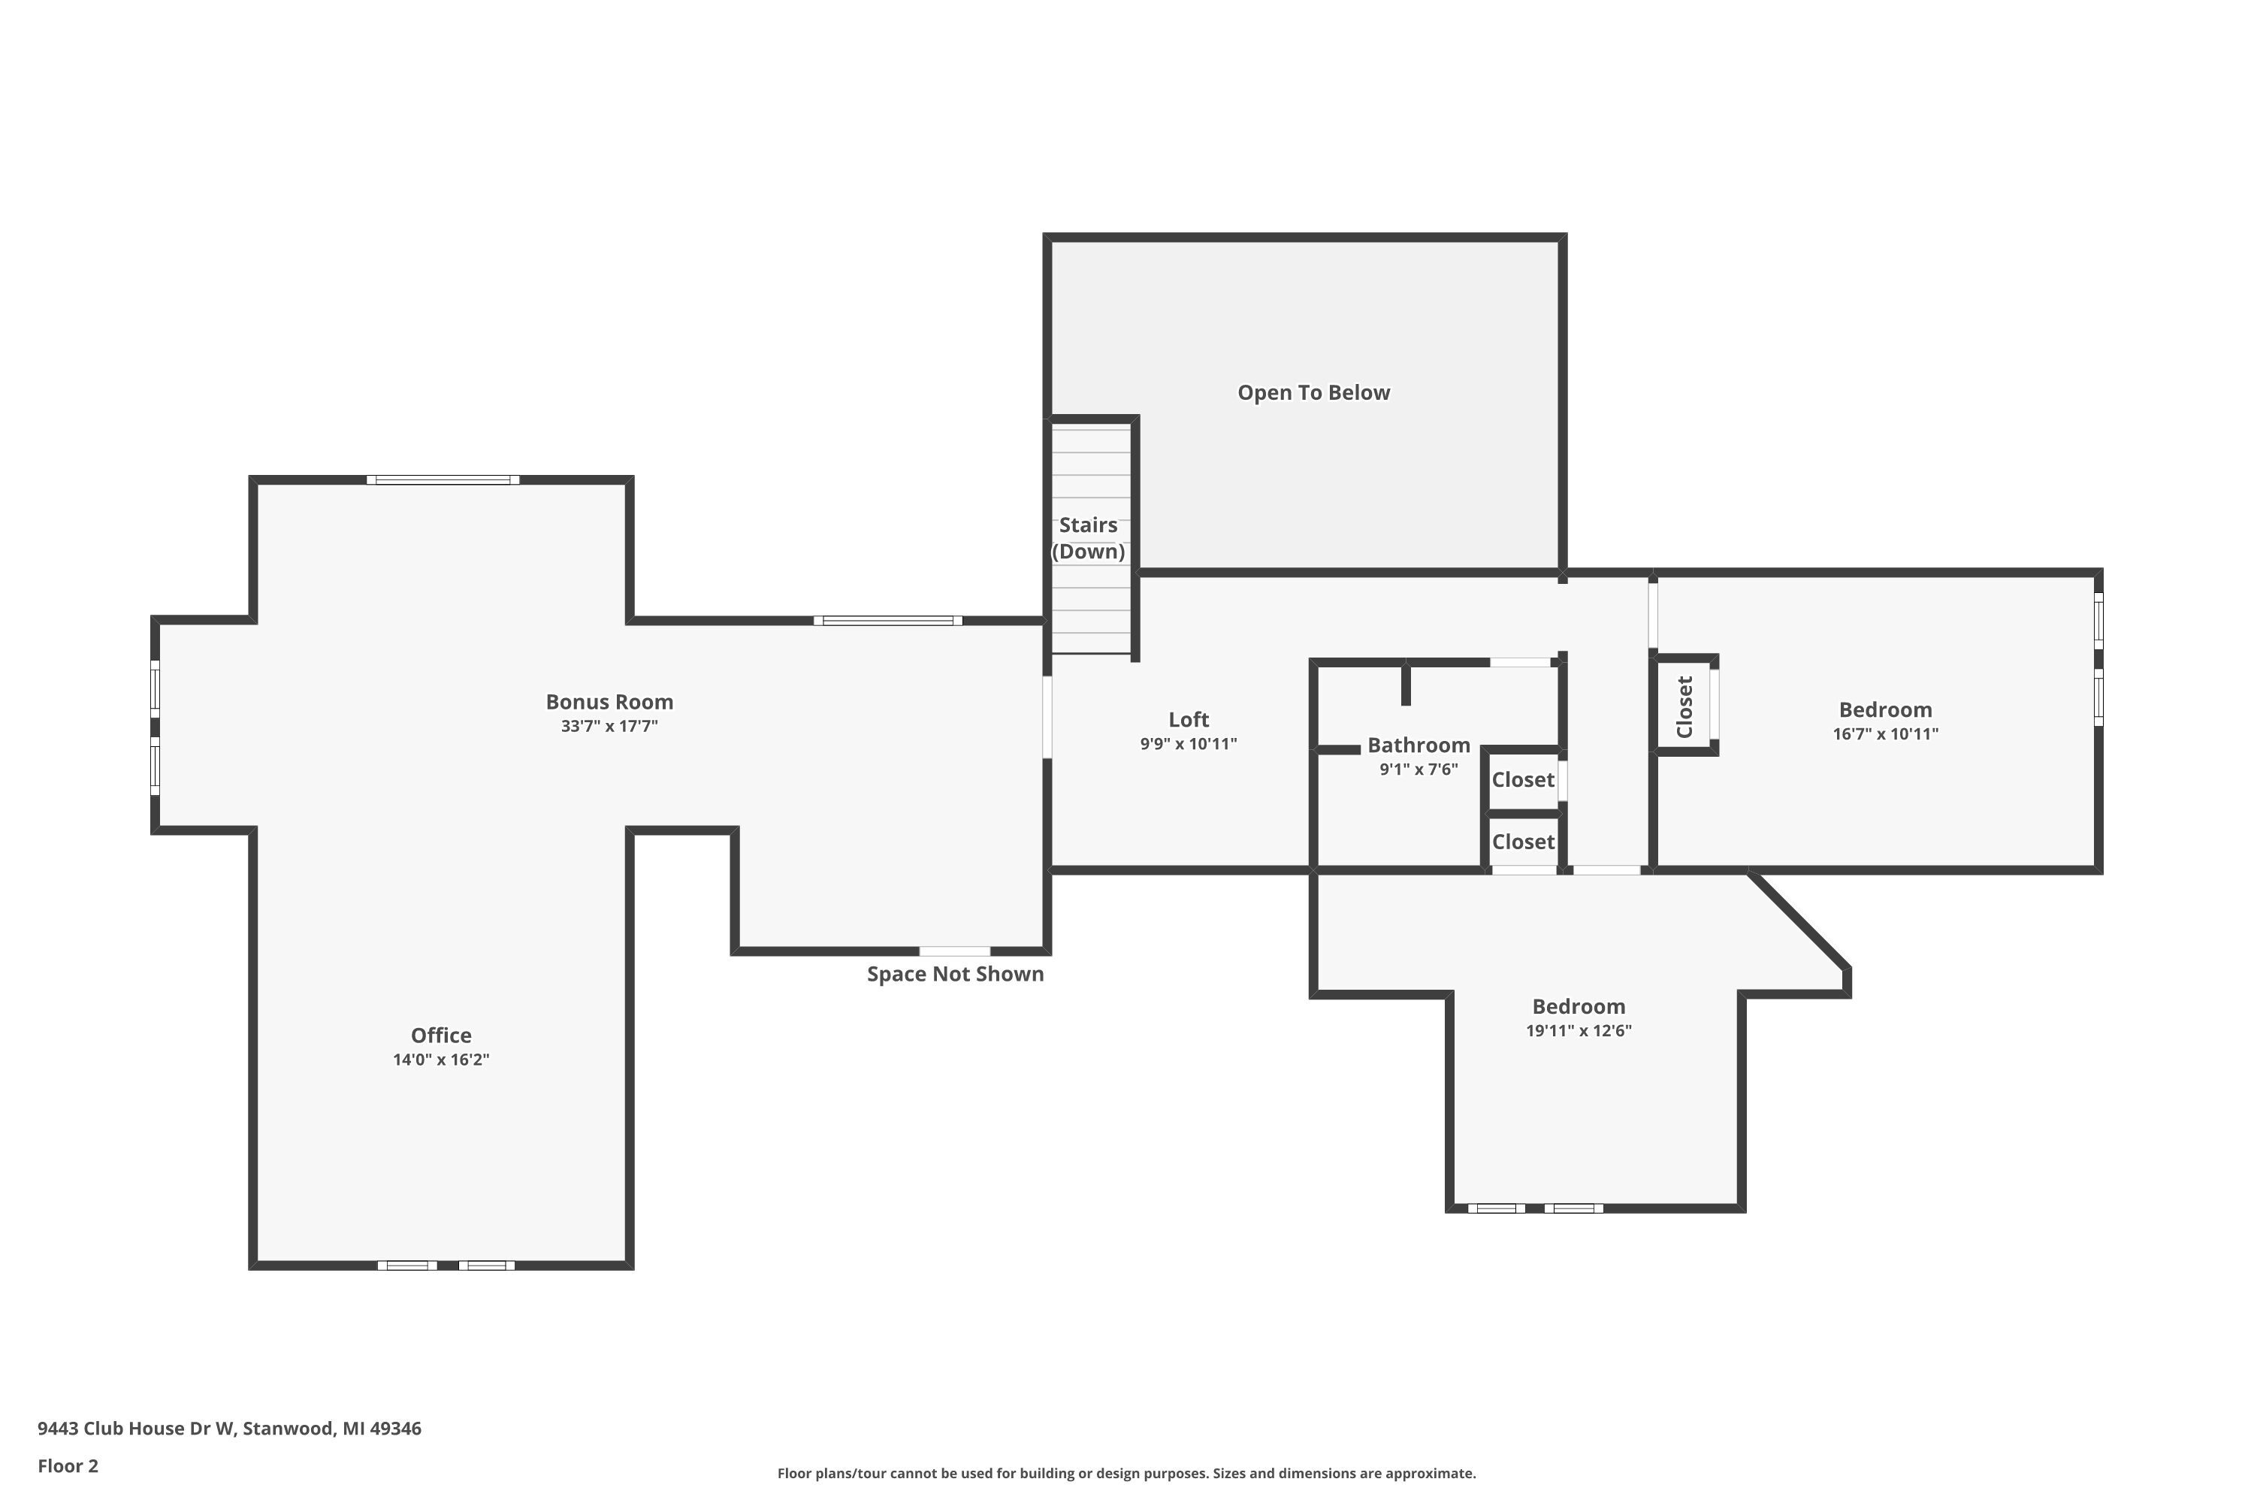
The heart of the home features a stunning kitchen with custom alder cabinetry, complemented by a convenient wall beverage center complete with sink, mini refrigerator, and dishwasher. The main-level primary en suite offers a relaxing retreat with a dramatic two-sided fireplace shared with the adjoining four-season room/den. Outside, the property is truly an entertainer's dream. Enjoy the inground pool, hot tub, fountain, and pool house, all within a fenced backyard surrounded by nature and overlooking the marsh and wooded landscape. Every room offers exceptional space, with the oversized bonus room above the garage providing endless possibilities for a recreation room, home theater, office, guest space, or additional gathering area. A unique property offering privacy, impressive updates, expansive living spaces, and resort-style outdoor living--all in one remarkable setting.

3
beds

3
baths

2,675 Sq.Ft. LIVING AREA

2.23 Acres lot

Denise Webb

Denise Webb

Features & Amenities

Interior

  • total bedrooms3
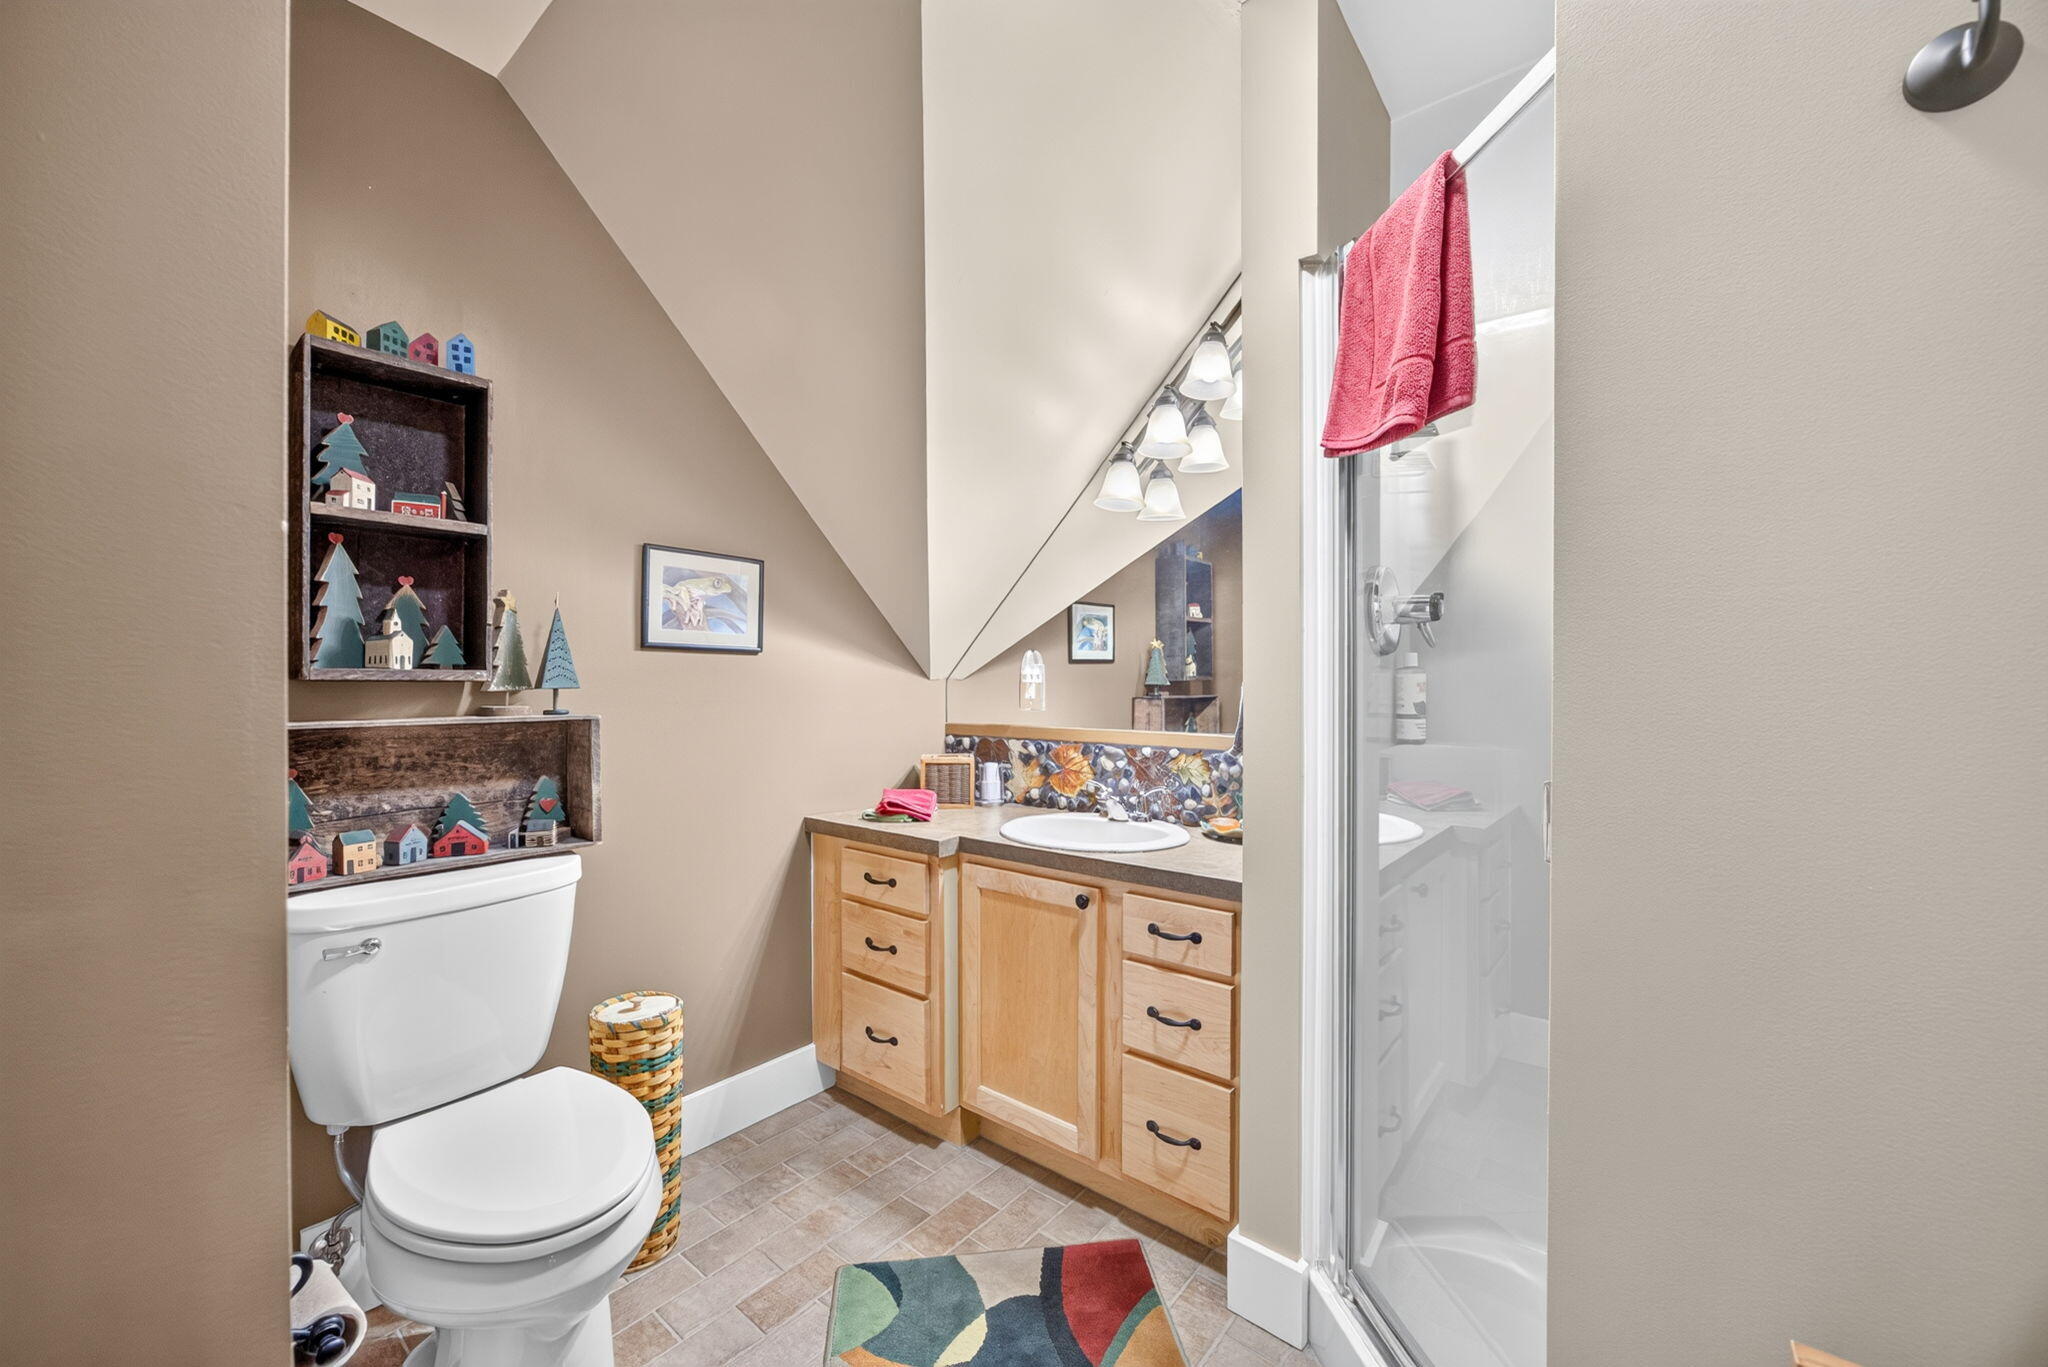
  • Total bathrooms3
  • full bathrooms2
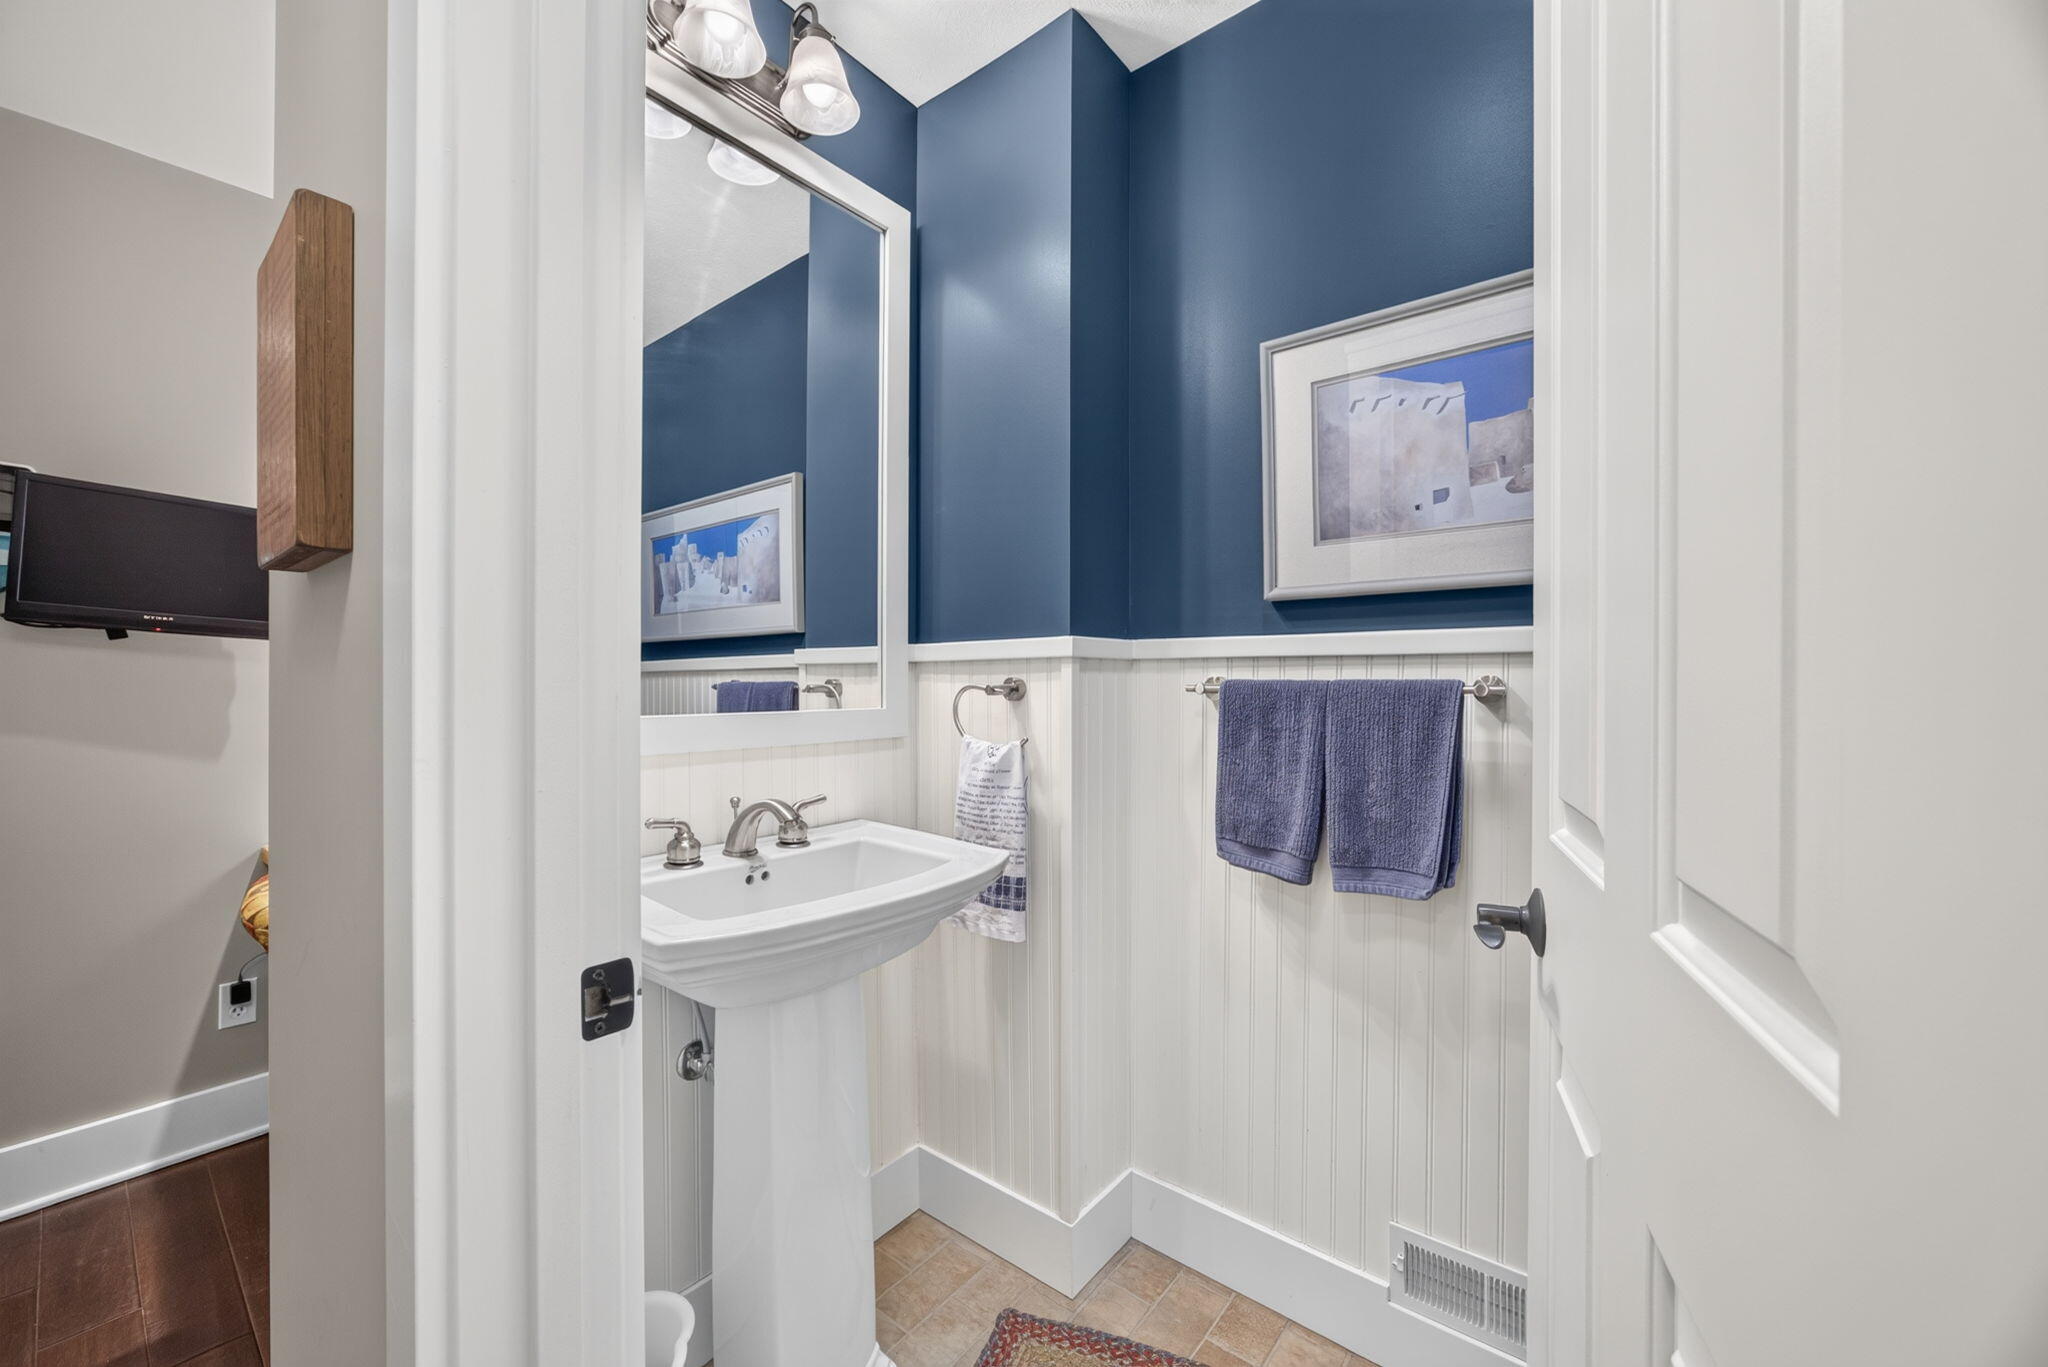
  • half bathroom1
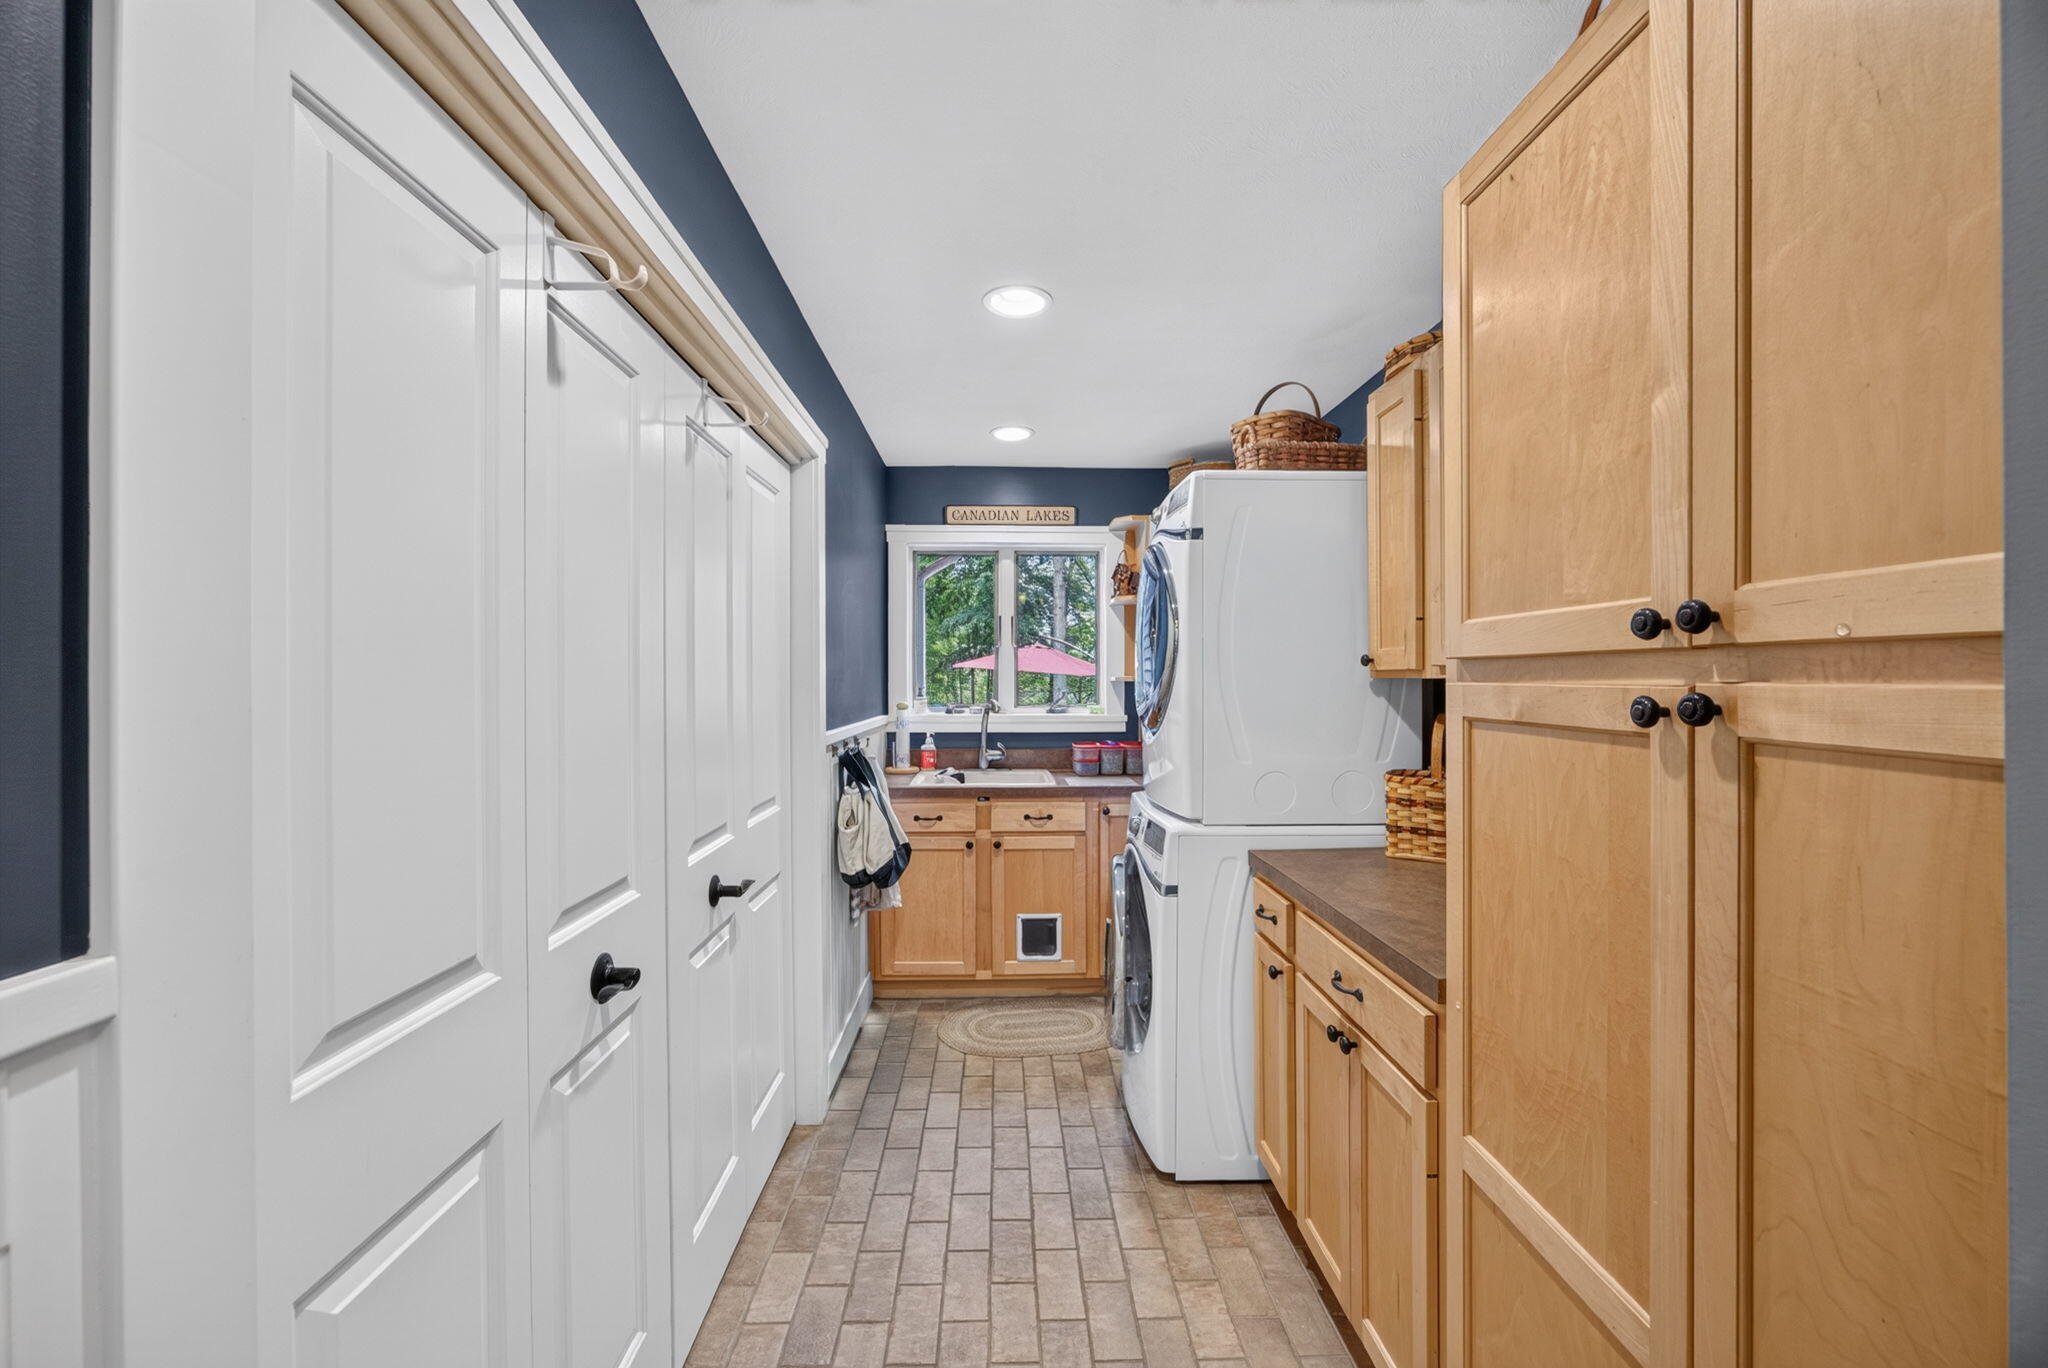
  • Laundry room Laundry Room, Main Level
  • Flooring Carpet, Ceramic Tile, Stone, Tile, Wood
  • Fireplace Den, Gas Log, Living Room
  • APPLIANCES Bar Fridge, Built-In Gas Oven, Dishwasher, Dryer, Microwave, Oven, Refrigerator, Washer, Water Softener Owned
  • other interior Features Broadband, Center Island

Area & Lot

  • Status For Sale
  • Living Area2,675 Sq.Ft.
  • Total Area2,675 Sq.Ft.
  • Lot Area2.23 Acres
  • MLS® ID26042952
  • TypeResidential
  • YEAR BUILT1996
  • NeighborhoodCanadian Lakes
  • Architecture StylesCraftsman
  • Water FrontageLake
  • School DistrictChippewa Hills

Exterior

  • STORIES2
  • Garage Space2.0
  • water SourceWell
  • utilitiesNatural Gas Available, Natural Gas Connected, Cable Connected, High-Speed Internet
  • PoolIn Ground, Outdoor/Above
  • roofShingle
  • lot featuresRecreational, Wooded, Wetland Area, Golf Community
  • parkingGarage Faces Side, Attached
  • HEAT TYPEForced Air, Heat Pump, Radiant
  • AIR CONDITIONINGCentral Air
  • sewerSeptic Tank
  • HOA AmenitiesAirport Landing Strip, Baseball Diamond, Beach Area, Campground, Clubhouse, Fitness Center, Golf Membership, Indoor Pool, Library, Meeting Room, Pets Allowed, Playground, Pool, Restaurant/Bar, Sauna, Spa/Hot Tub, Storage, Tennis Court(s), Boat Launch

Financial

  • Sales Price$609,000
  • Real Estate Tax $4,381/yr
  • HOA $3,600/yr
image

Schedule a Showing

We would love to show you our beautiful property. Please select your preferred date and time below. An agent will be in touch shortly to confirm your appointment.

Schedule a Showing

We would love to show you our beautiful property. Please select your preferred date and time below. An agent will be in touch shortly to confirm your appointment.

Thank you for your interest in 9443 Clubhouse Drive W, Canadian Lakes, MI 49346. We are reviewing your request and will be in touch shortly!

Mortgage Calculator

Estimate your monthly mortgage payment, including the principal and interest, property taxes, and HOA. Adjust the values to generate a more accurate rate.

All estimates are provided for informational purposes only. Actual amounts may vary.
$0,000 Your Payment 20 15 65
$0,000 Your Payment

Canadian Lakes

Explore

Your Trusted Real Estate Partners

We are committed to guiding clients with integrity, expertise, and personalized care at every step of their property journey. Whether buying, selling, or investing, we prioritize your goals, provide transparent advice, and deliver tailored solutions to help you make confident decisions. With a deep understanding of the market and a focus on building lasting relationships, we help turn your real estate goals into reality.

Follow Me on Instagram