
Leave a Message

Thank you for your message. We will be in touch with you shortly.

9435 Golf Port Drive
SEE ALL PHOTOS
9435 Golf Port Drive
Courtesy of Julia Henderson, Big Rapids Realty
Sold

9435 Golf Port Drive

9435 Golf Port Drive, Canadian Lakes, MI 49346

$320,000
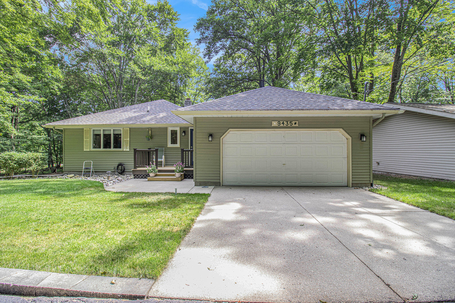
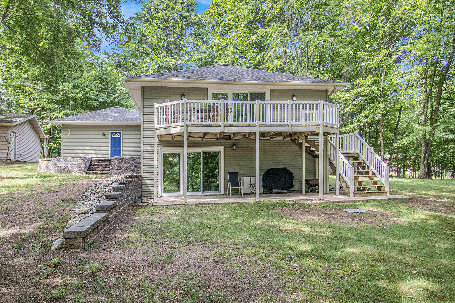
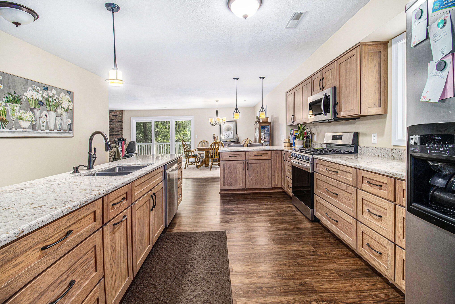
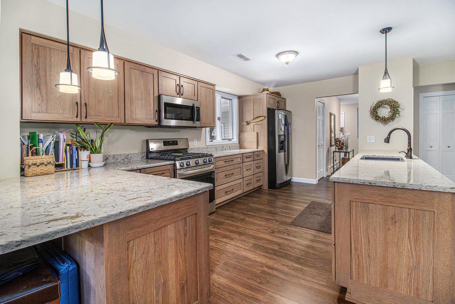
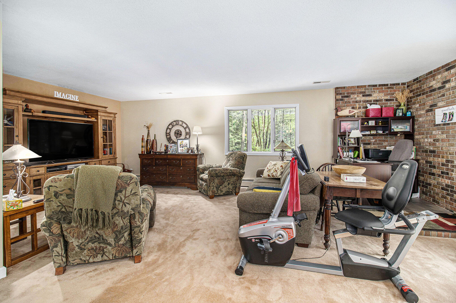
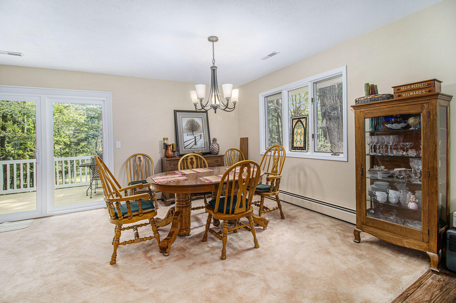
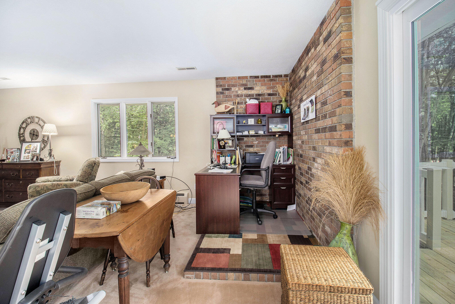
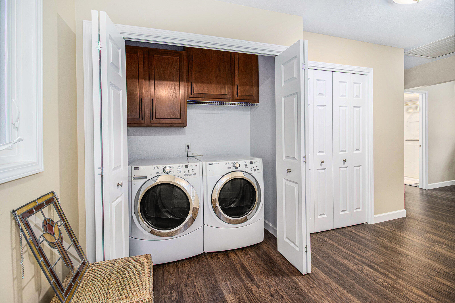
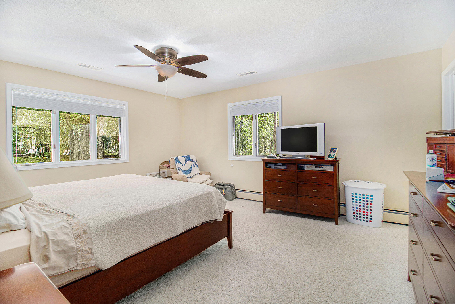
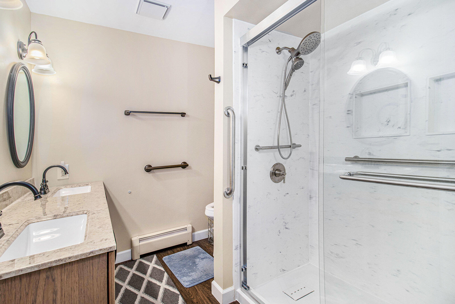
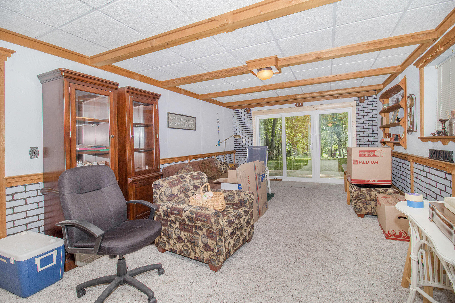
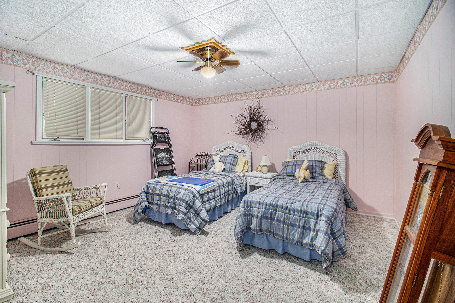
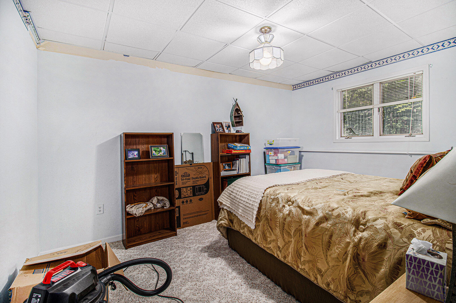
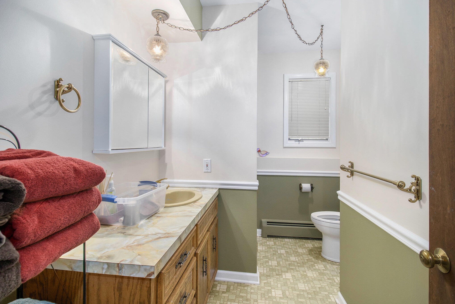
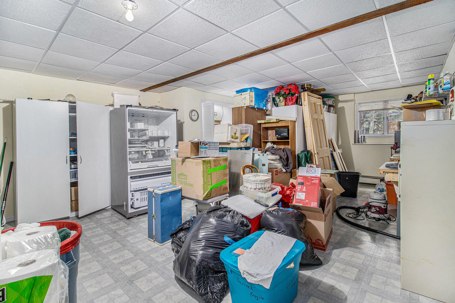
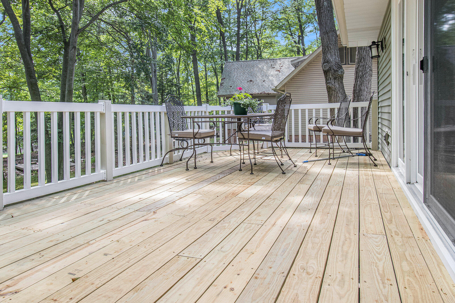
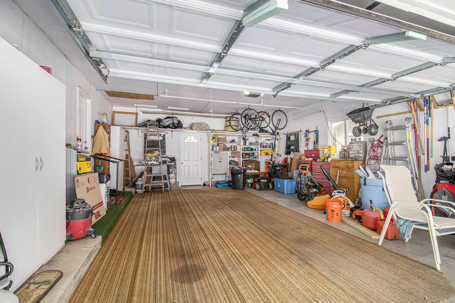
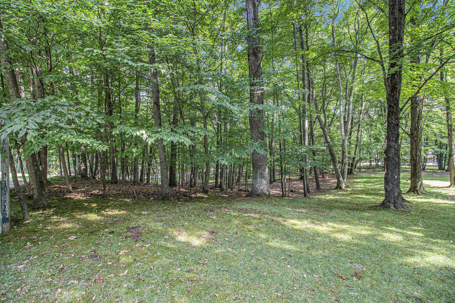
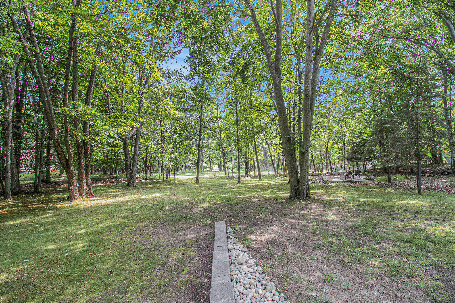
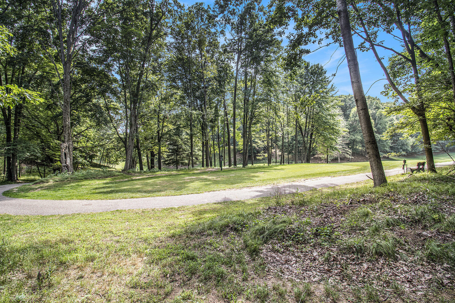
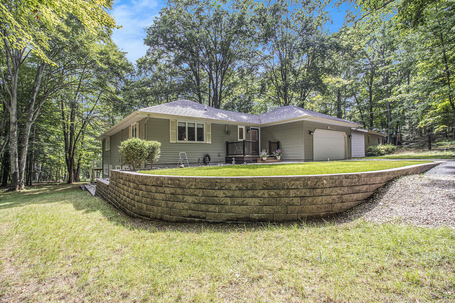
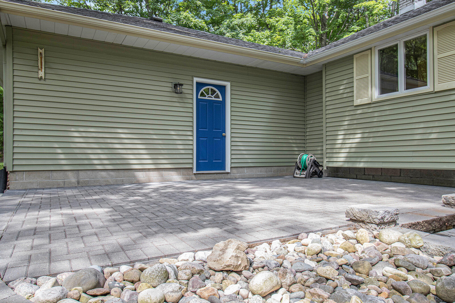
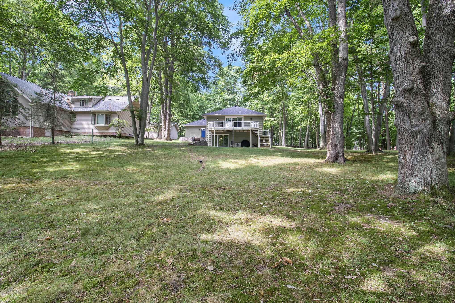
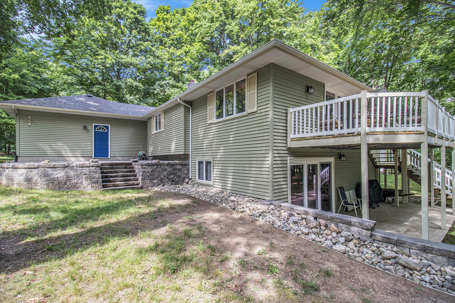
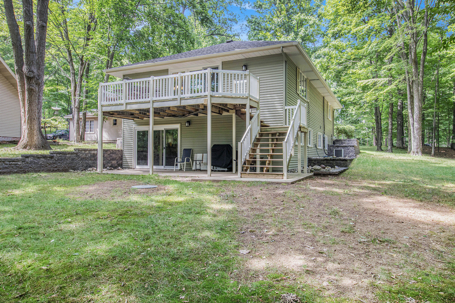
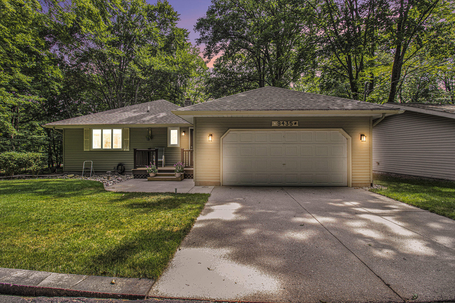
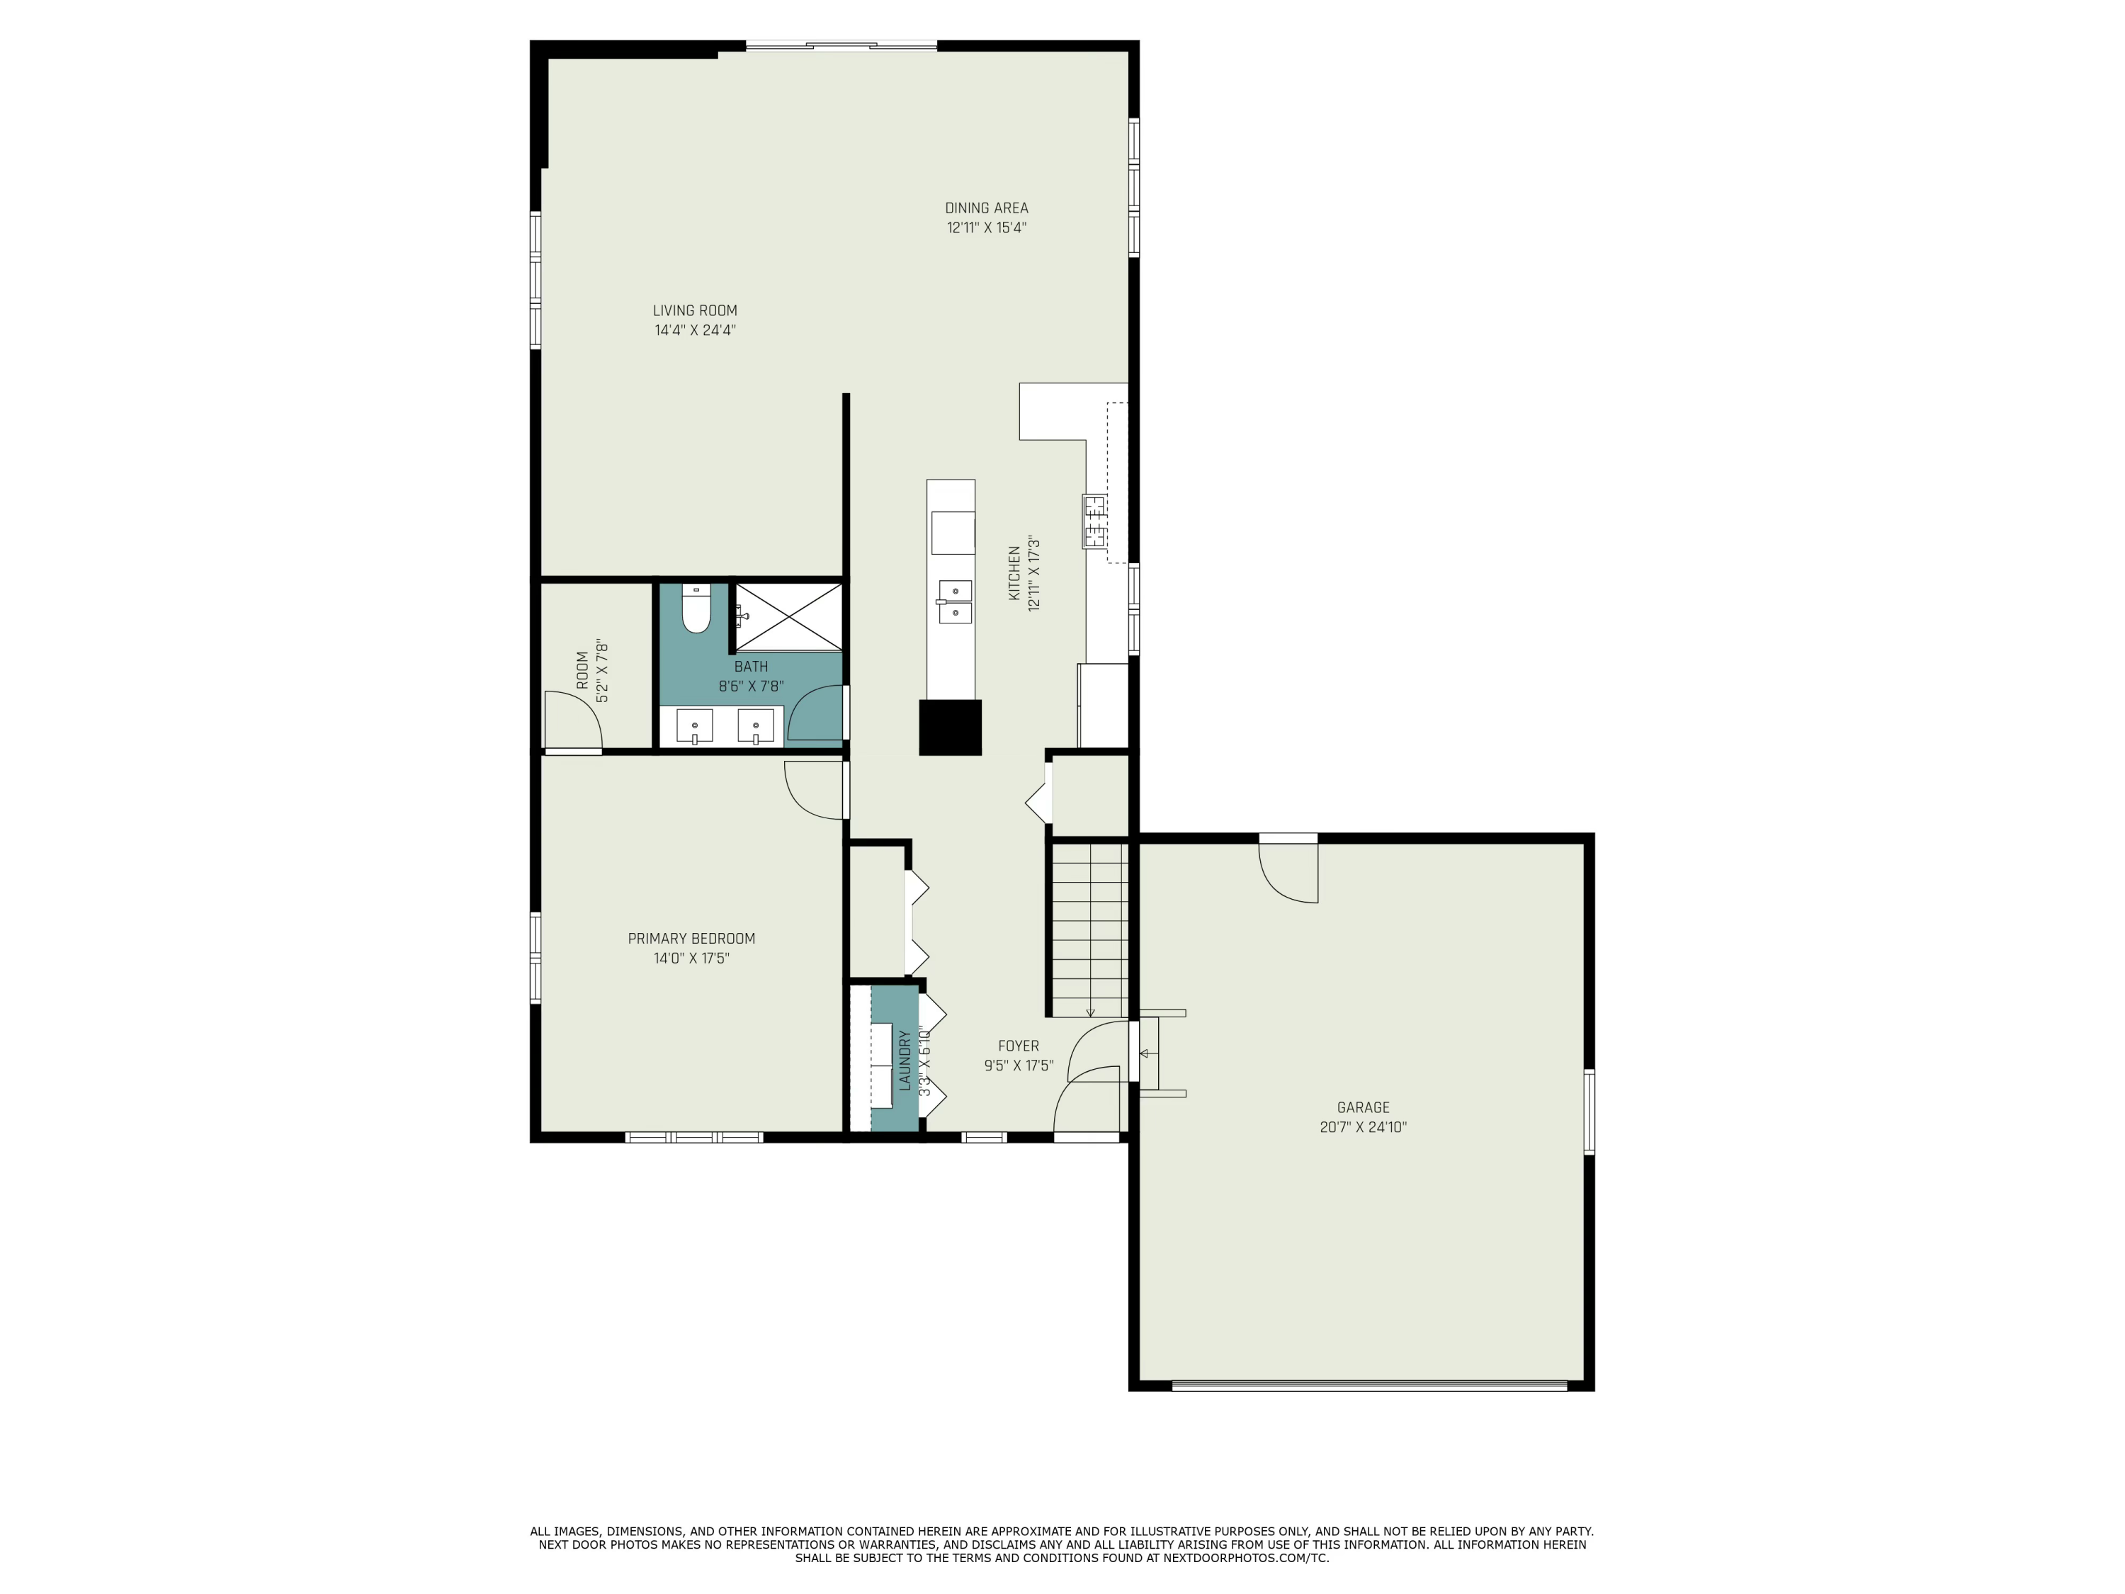
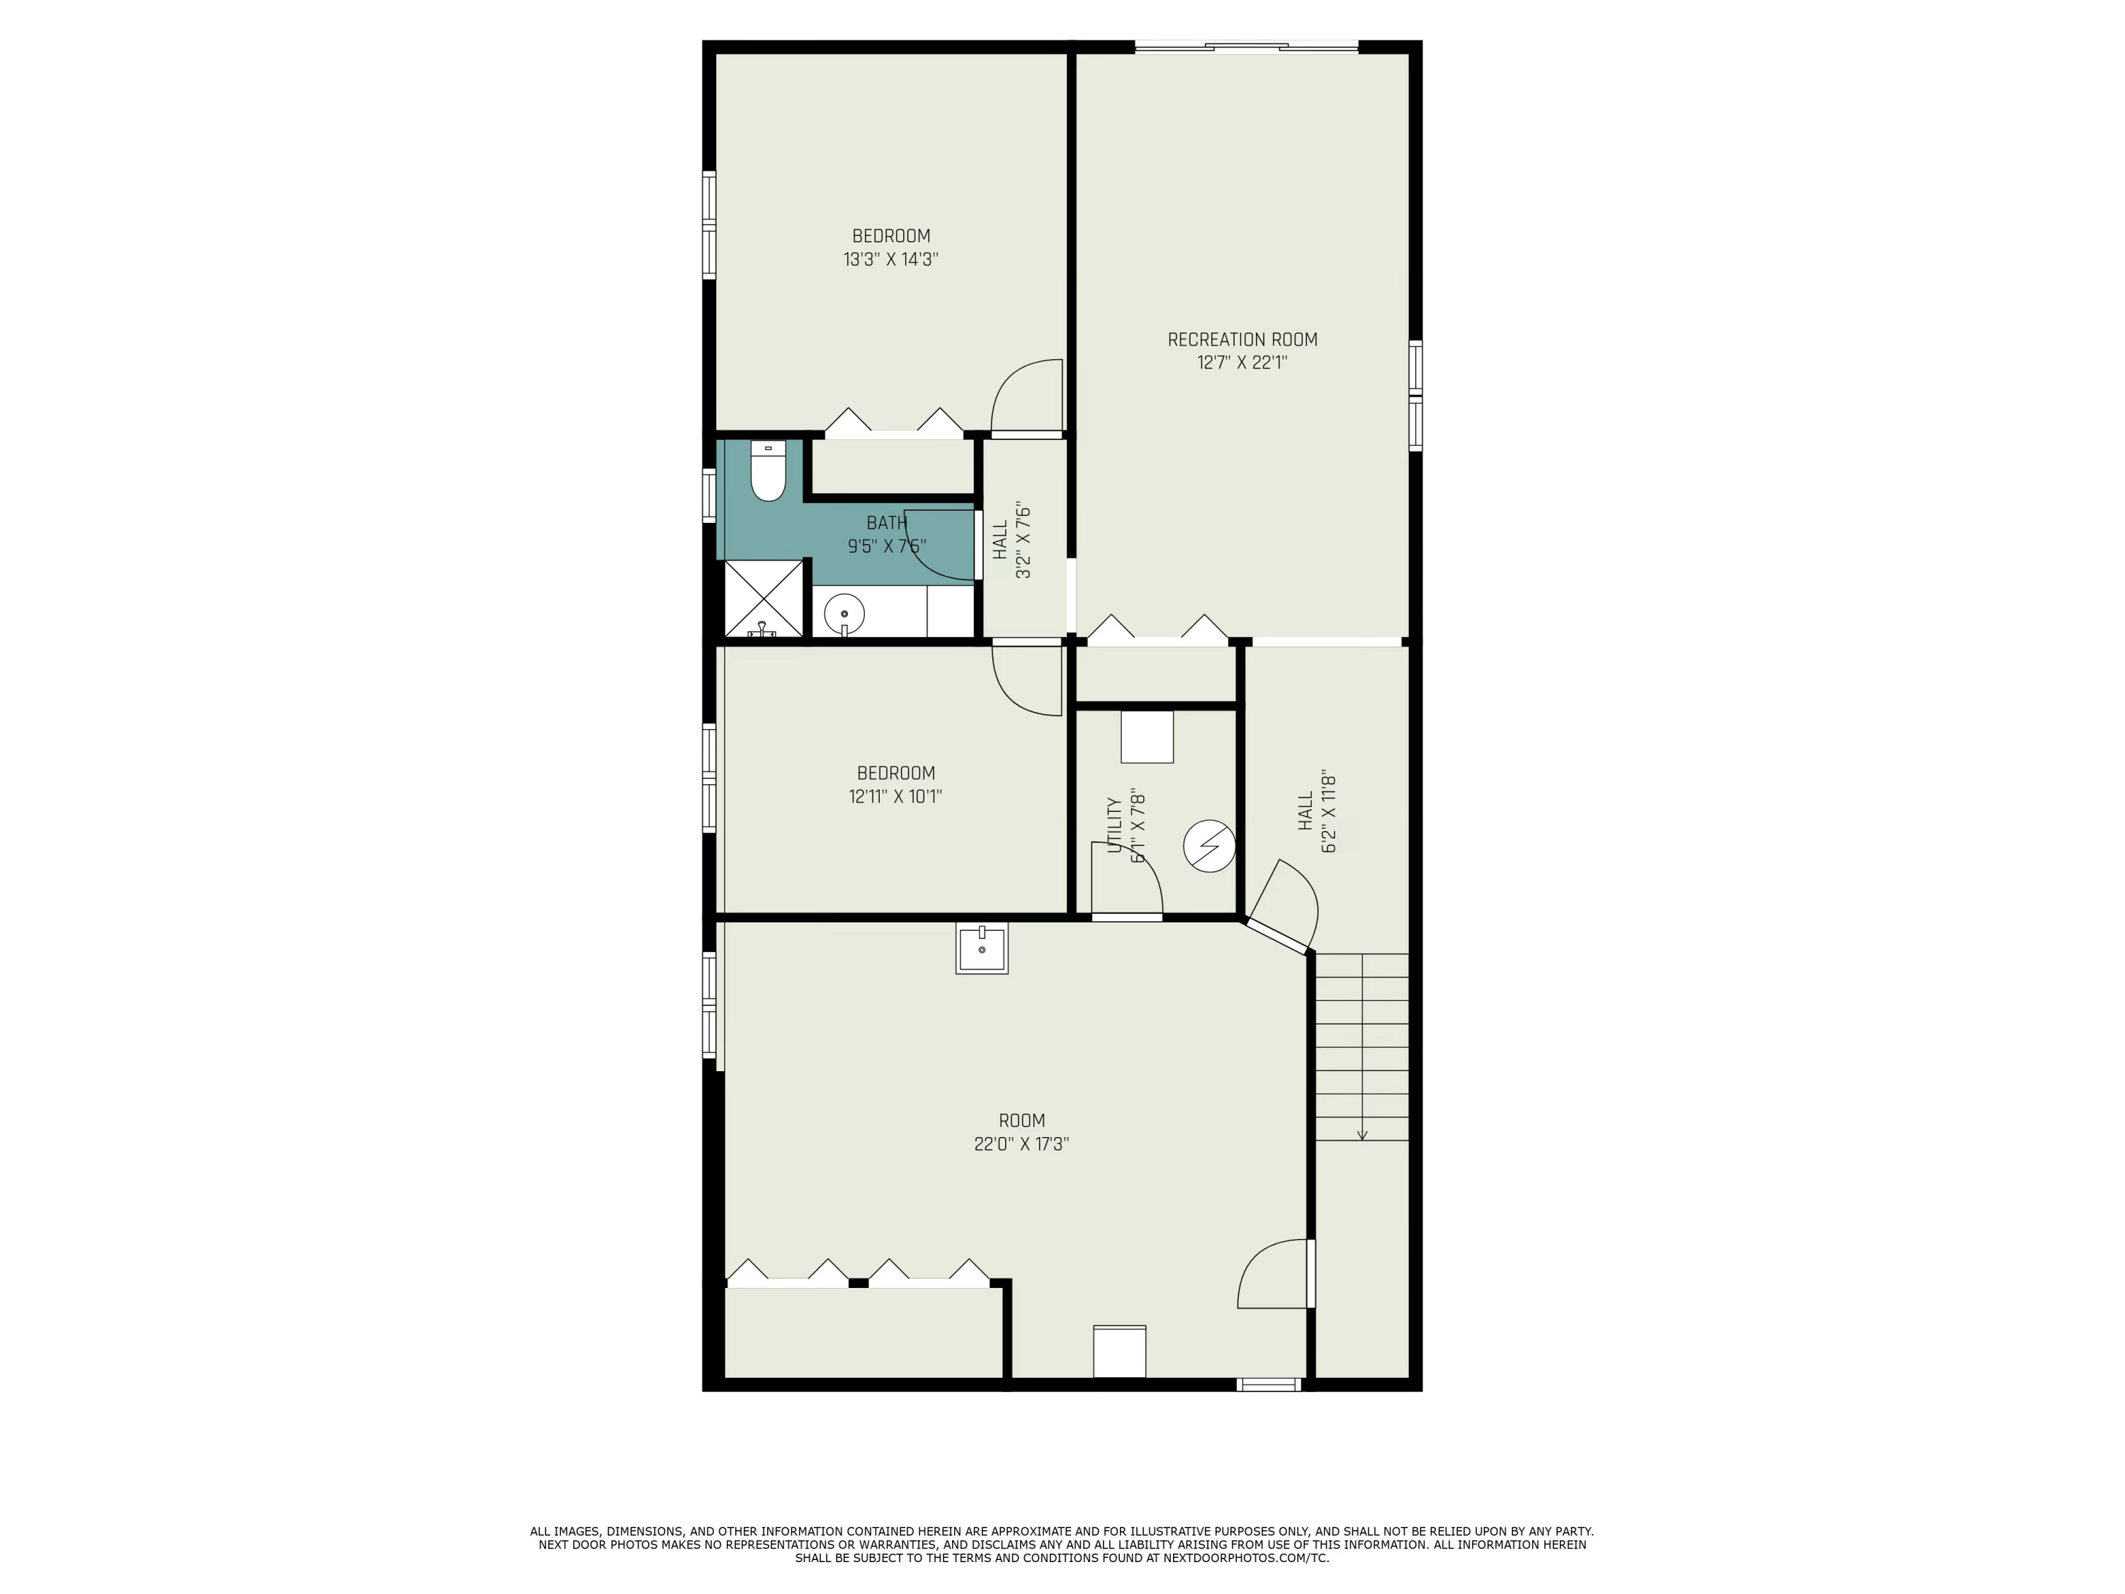
Welcome to this charming ranch-style home overlooking the 4th hole of the Highlands Golf Course! This 3-bedroom, 2-bathroom home offers easy main-floor living with a spacious layout, main floor laundry, and a walkout basement for added versatility. You'll love the custom cabinetry throughout, as well as the brand-new slider doors that lead out to a freshly updated deck--perfect for relaxing or entertaining with golf course views. Don't miss this opportunity to live in a beautiful setting with both comfort and convenience. Lot 97 is included in the listing of the home.

3
beds

2
baths

2,800 Sq.Ft. LIVING AREA

0.78 Acres lot

Julia Huntey

Julia Huntey

Features & Amenities

Interior

  • total bedrooms3
  • Total bathrooms2
  • full bathrooms2
  • Laundry room Main Level
  • APPLIANCES Dishwasher, Dryer, Microwave, Oven, Range, Refrigerator, Washer, Water Softener Owned

Area & Lot

  • Status Sold
  • Date Sold December 2, 2025
  • Living Area2,800 Sq.Ft.
  • Total Area1,400 Sq.Ft.
  • Lot Area0.78 Acres
  • MLS® ID25037318
  • TypeResidential
  • YEAR BUILT1978
  • NeighborhoodCanadian Lakes
  • Architecture StylesRanch
  • Water FrontageLake
  • School DistrictChippewa Hills

Exterior

  • STORIES2
  • Garage Space2.0
  • water SourceWell
  • utilitiesNatural Gas Connected
  • roofShingle
  • parkingAttached
  • HEAT TYPEBaseboard
  • sewerSeptic Tank
  • HOA AmenitiesBaseball Diamond, Beach Area, Campground, Fitness Center, Golf Membership, Indoor Pool, Playground, Pool, Restaurant/Bar, Sauna, Spa/Hot Tub, Tennis Court(s), Boat Launch, Other

Financial

  • Sales Price$320,000
  • Real Estate Tax $2,532/yr
  • HOA $1,675/yr

Canadian Lakes

Explore

Your Trusted Real Estate Partners

We are committed to guiding clients with integrity, expertise, and personalized care at every step of their property journey. Whether buying, selling, or investing, we prioritize your goals, provide transparent advice, and deliver tailored solutions to help you make confident decisions. With a deep understanding of the market and a focus on building lasting relationships, we help turn your real estate goals into reality.

Follow Me on Instagram