Leave a Message

Thank you for your message. We will be in touch with you shortly.

5399 Birch Island Drive
SEE ALL PHOTOS
5399 Birch Island Drive
Courtesy of Kelley Reitzel, Big Rapids Realty
Sold

5399 Birch Island Drive

5399 Birch Island Drive, Barryton, MI 49305

$85,000
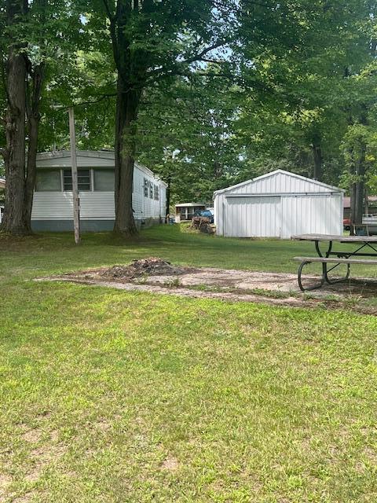
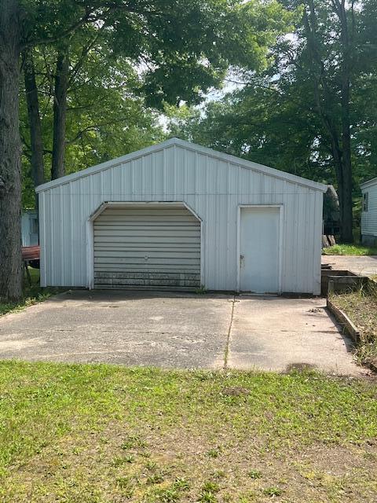
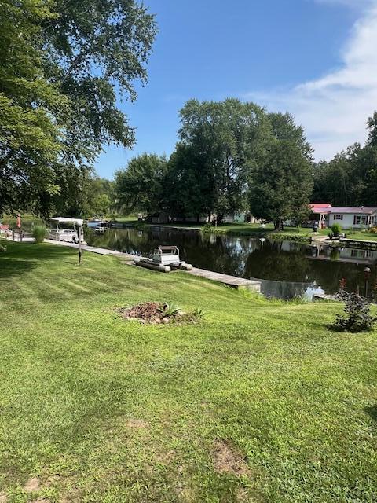
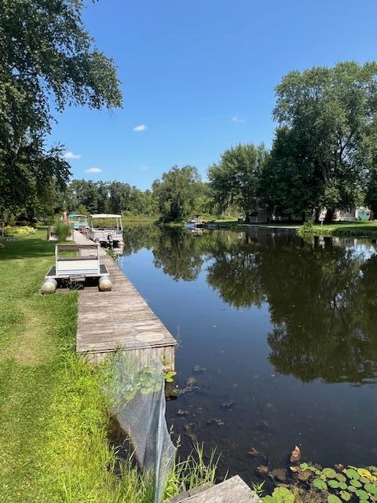
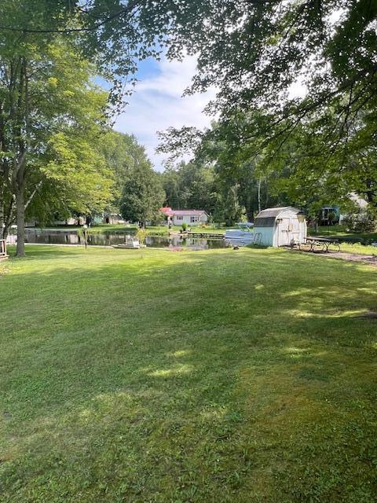
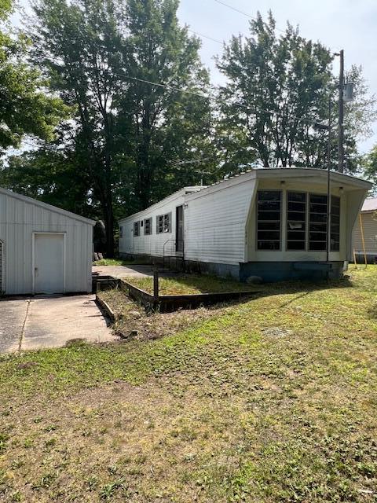
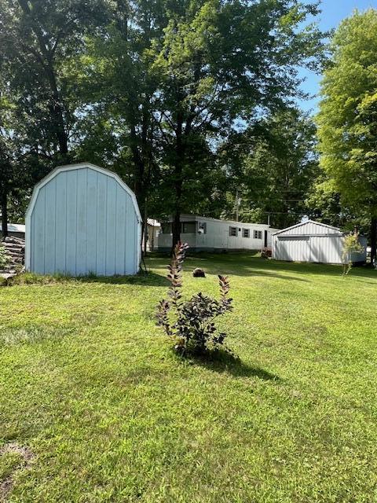
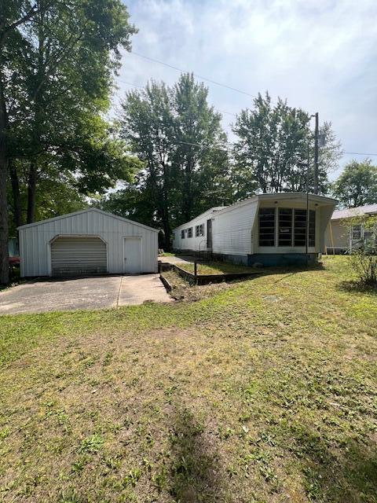
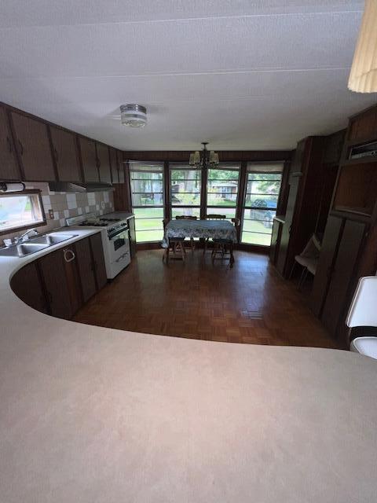
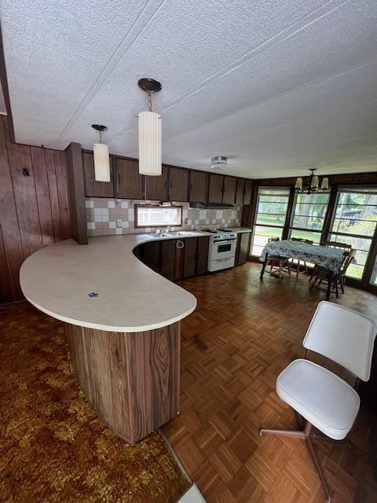
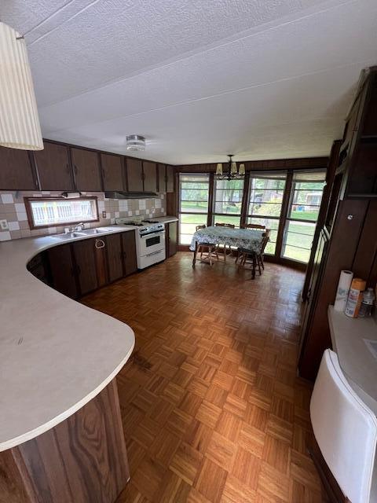
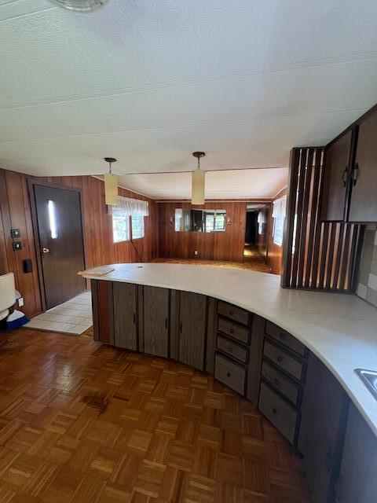
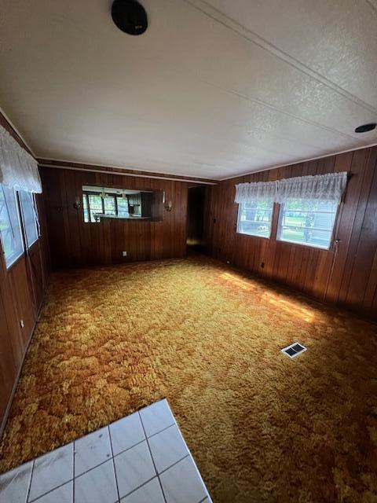
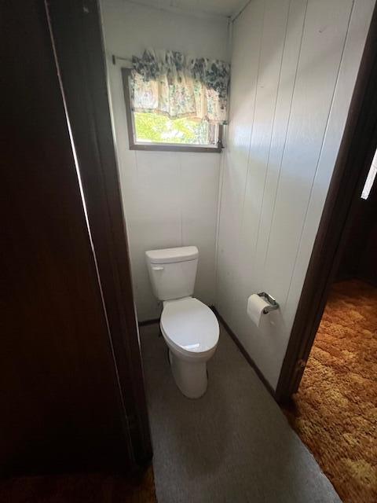
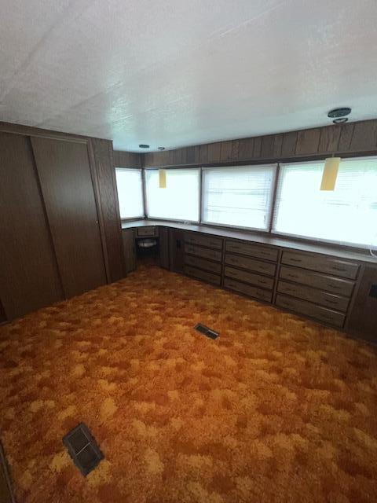
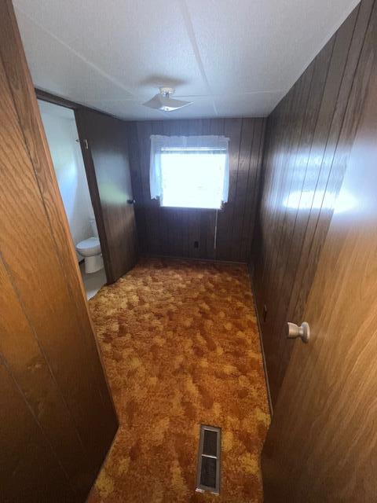
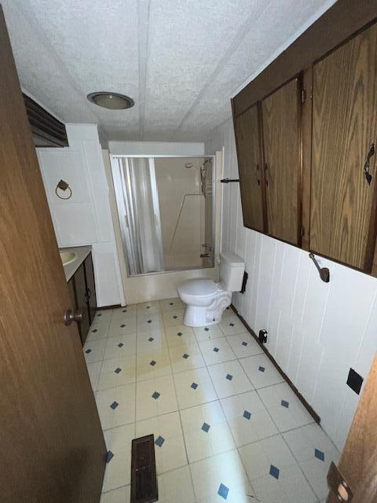
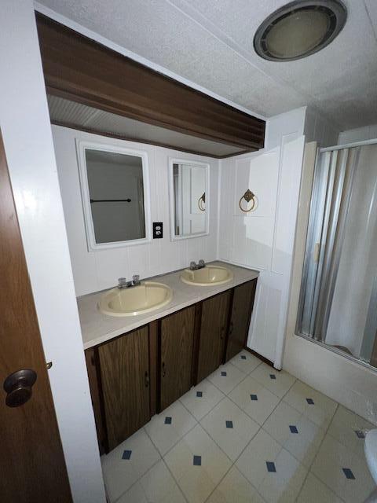
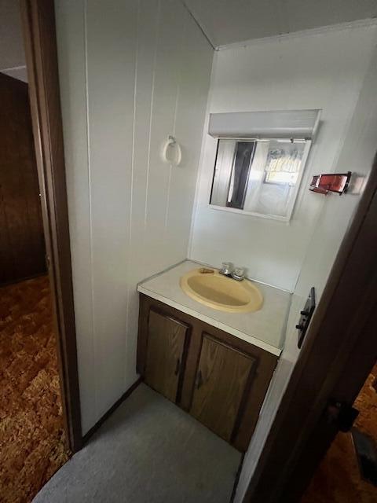
Discover your ideal lakeside retreat with this 3-bedroom, 1.5-bath home on the channel of the Martiny Chain of Lakes. With its beautiful water frontage, this property is perfect for weekend getaways, a summer cottage, or even year-round living. Nestled in a quiet neighborhood, the home offers a serene escape with a large backyard for outdoor activities and relaxation. The detached garage provides added convenience and storage. Whether you're looking for a seasonal escape or a permanent residence, this tranquil lakeside haven offers the perfect blend of natural beauty and comfortable living. Contact us today to set up your private showing!

3
beds

2
baths

922 Sq.Ft. LIVING AREA

9,945 Sq.Ft. lot

Kelley Reitzel

Kelley Reitzel

Features & Amenities

Interior

  • total bedrooms3
  • Total bathrooms2
  • full bathroom1
  • half bathroom1
  • Laundry room Washer Hookup

Area & Lot

  • Status Sold
  • Date Sold February 7, 2025
  • Living Area922 Sq.Ft.
  • Total Area922 Sq.Ft.
  • Lot Area9,945 Sq.Ft.
  • MLS® ID24041536
  • TypeManufactured-Mobile
  • YEAR BUILT1978
  • Architecture StylesMobile Home
  • Water FrontageChannel
  • School DistrictChippewa Hills

Exterior

  • STORIES1
  • Garage Space2.0
  • water SourceWell
  • parkingDetached
  • HEAT TYPEForced Air
  • sewerSeptic Tank

Financial

  • Sales Price$85,000
  • Real Estate Tax $1,200/yr

Your Trusted Real Estate Partners

We are committed to guiding clients with integrity, expertise, and personalized care at every step of their property journey. Whether buying, selling, or investing, we prioritize your goals, provide transparent advice, and deliver tailored solutions to help you make confident decisions. With a deep understanding of the market and a focus on building lasting relationships, we help turn your real estate goals into reality.

Follow Me on Instagram