Leave a Message

Thank you for your message. We will be in touch with you shortly.

12184 Tullymore Drive
SEE ALL PHOTOS
12184 Tullymore Drive
Courtesy of Randall LaPreze, Big Rapids Realty
Sold

12184 Tullymore Drive

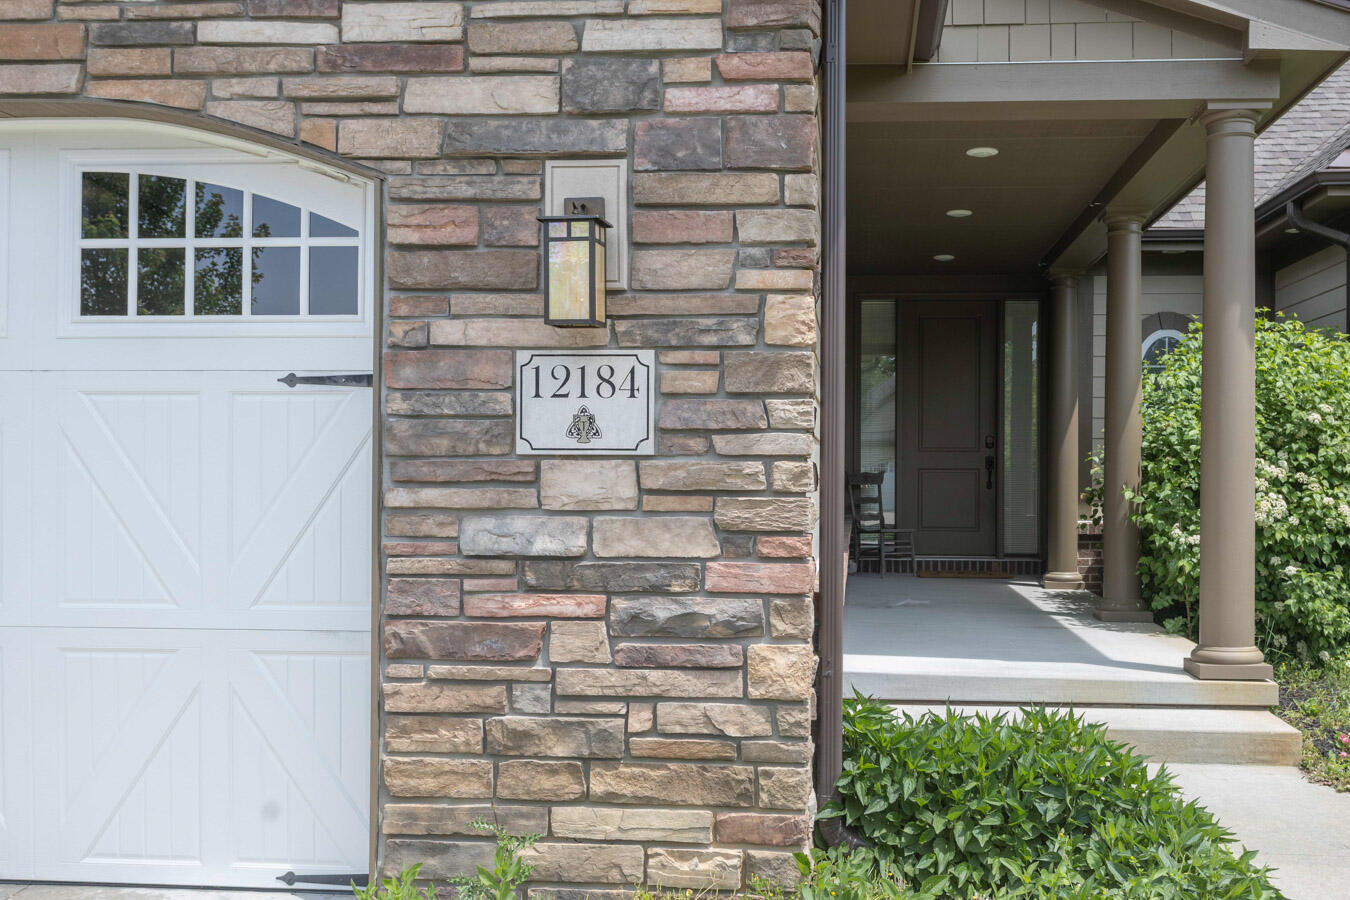
12184 Tullymore Drive, Stanwood, MI 49346

$488,000
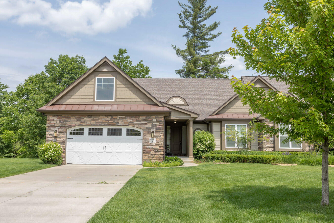
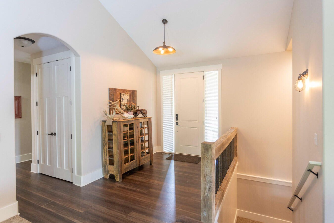
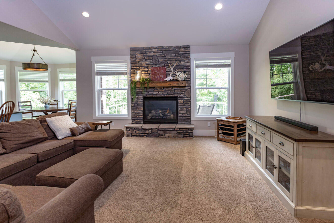
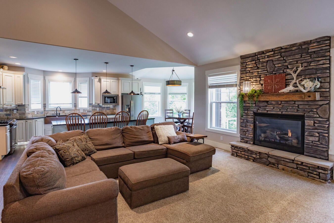
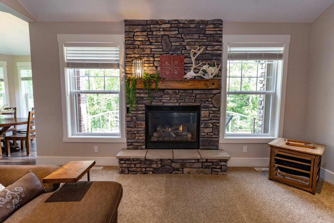
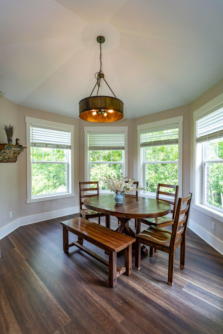
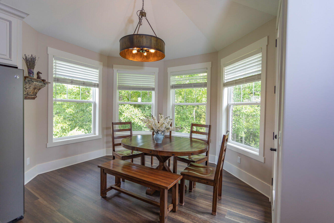
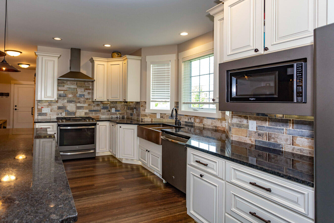
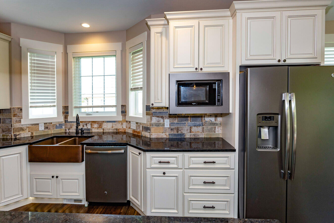
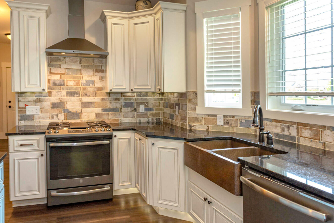
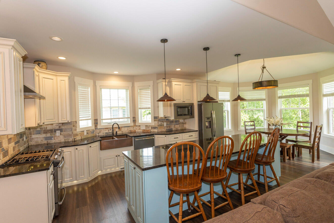
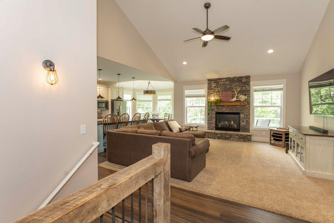
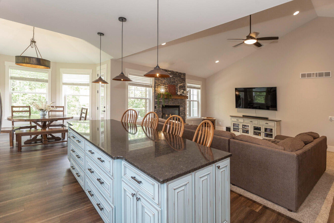
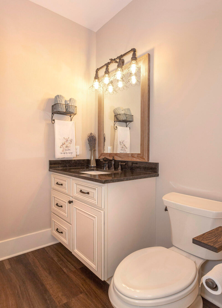
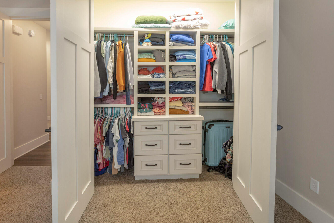
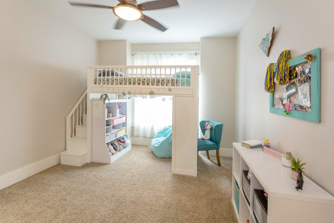
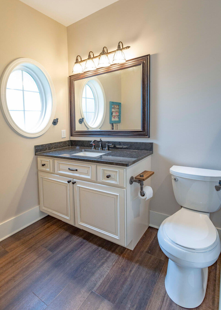
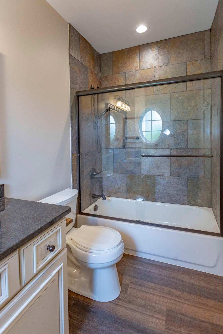
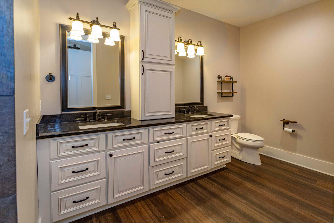
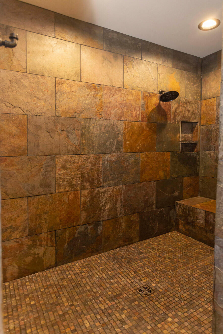
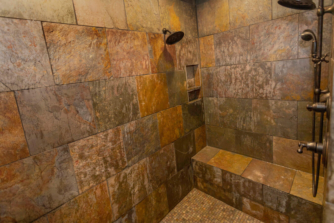
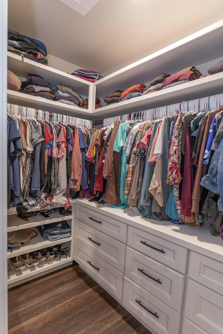
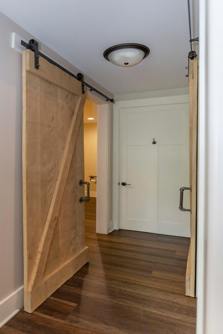
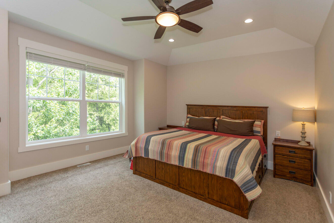
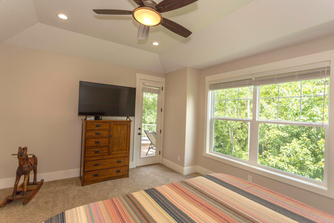
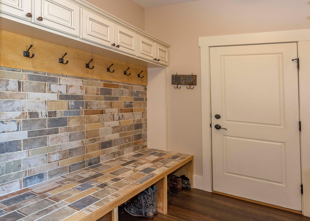
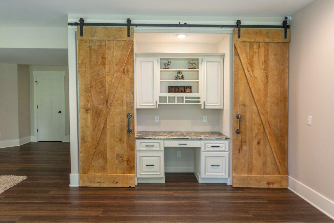
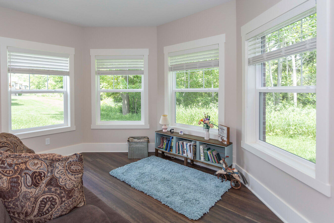
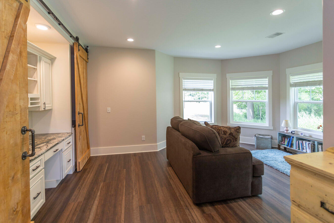
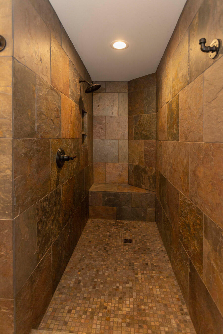
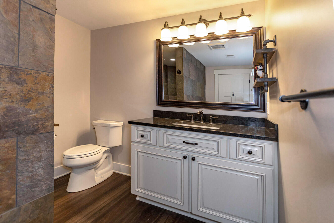
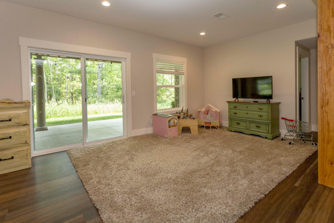
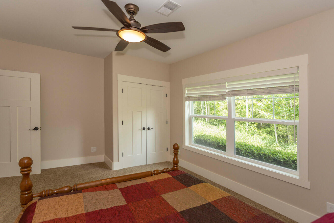
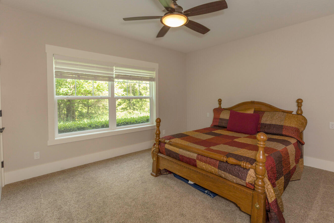
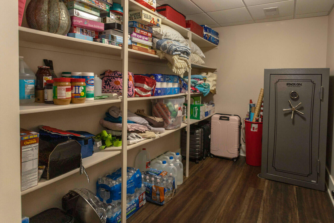
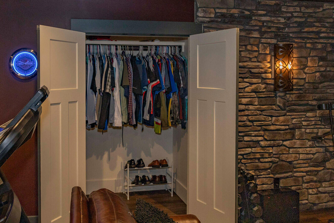
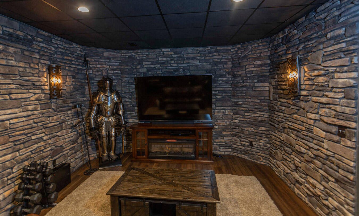
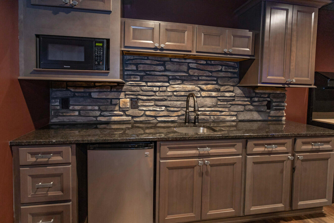
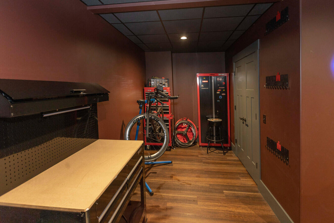
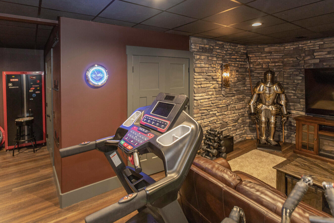
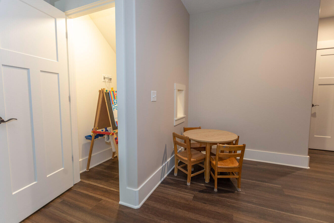
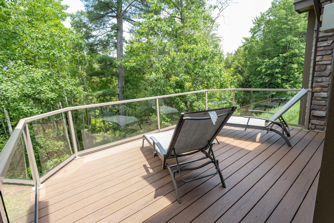
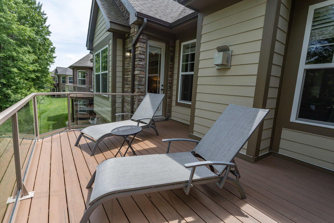
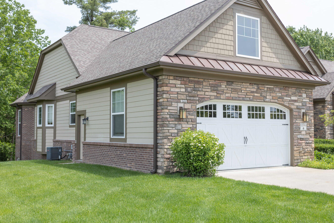
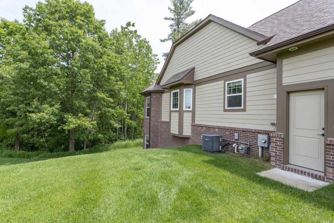
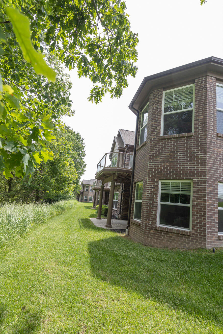
Now is the time to make your move to the Village of Camelot at Tullymore with this absolutely gorgeous three bedroom, three and a half bathroom, spectacular home with 1,836 sq. ft. on the main floor. No costs were spared when the sellers completed this home. Upgrades are evident throughout and add to the warmth and functionality of this beautiful dwelling. There are two main floor bedrooms each with their own private baths. The ensuite has a large walk in closet and double walk-in shower. You'll love the cathedral ceilings, granite countertops, and great views from this immaculate home that shows like new! The 1,700 sq. ft. lower level boasts a top of the line breathtaking Man Cave, bedroom, family room, office, full bath, and great nature views from the generously sized windows and walkout patio. Whether you're a golfer or are just looking for a beautiful place to call home, this gem has so much to offer! Call today for your own personal tour and experience living the Good Life at Tullymore!

3
beds

4
baths

3,536 Sq.Ft. LIVING AREA

2,810 Sq.Ft. lot

Randy LaPreze

Randy LaPreze

Features & Amenities

Interior

  • total bedrooms3
  • Total bathrooms4
  • full bathrooms3
  • half bathroom1
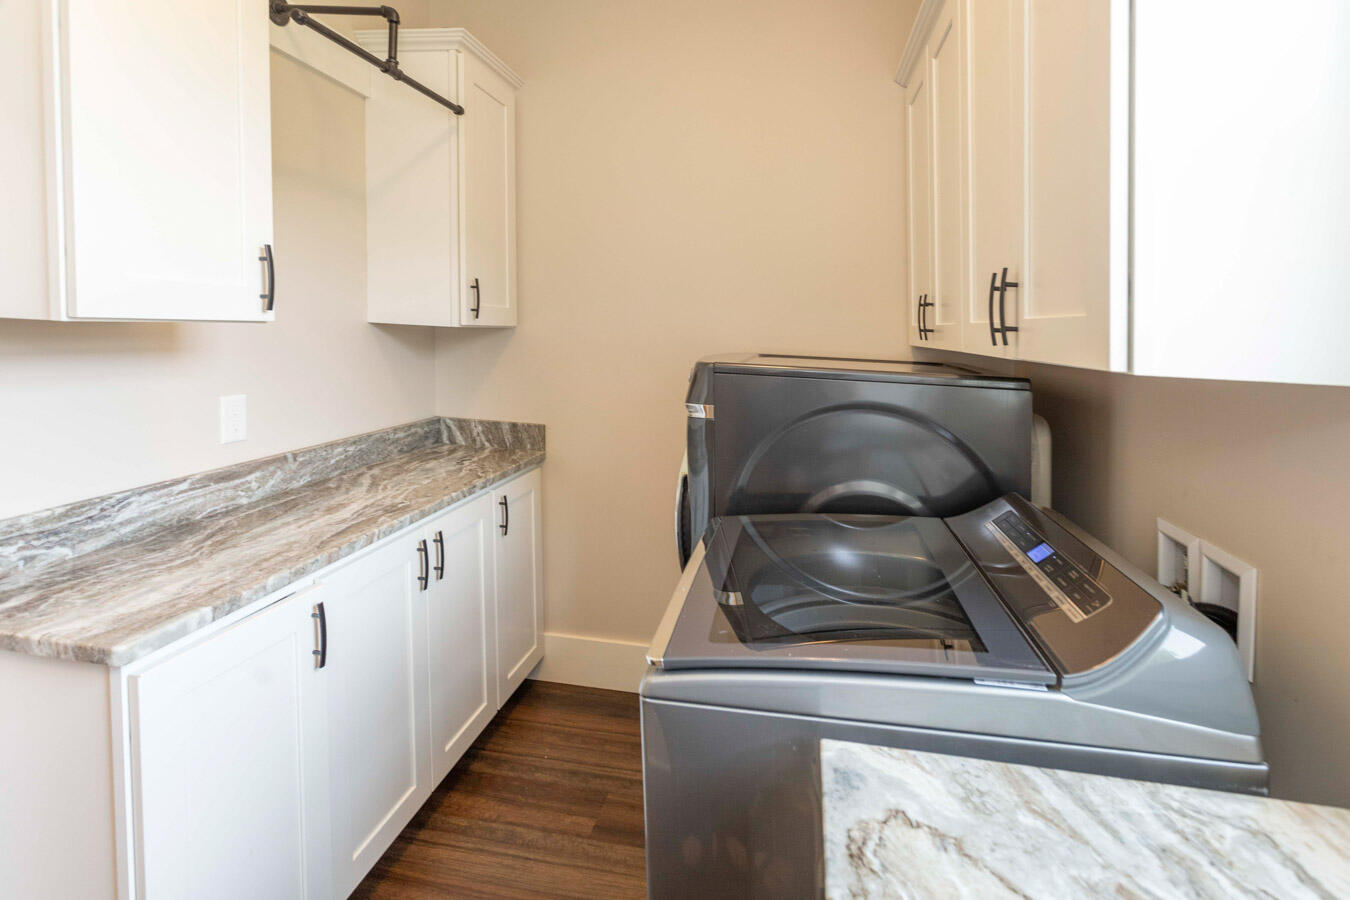
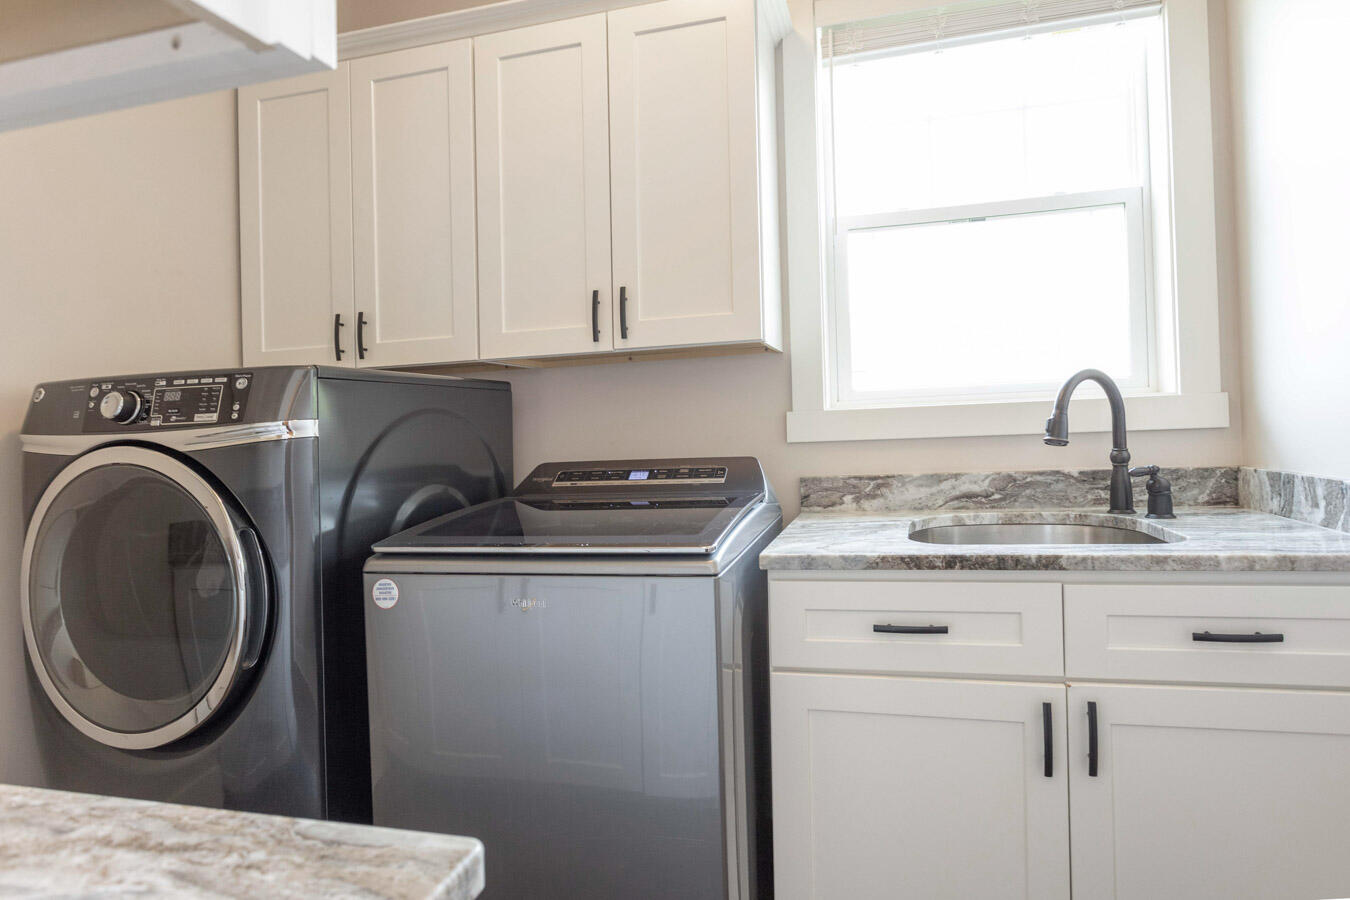
  • Laundry room Common Area, Gas Dryer Hookup, In Unit, Laundry Room, Main Level, Sink, Washer Hookup
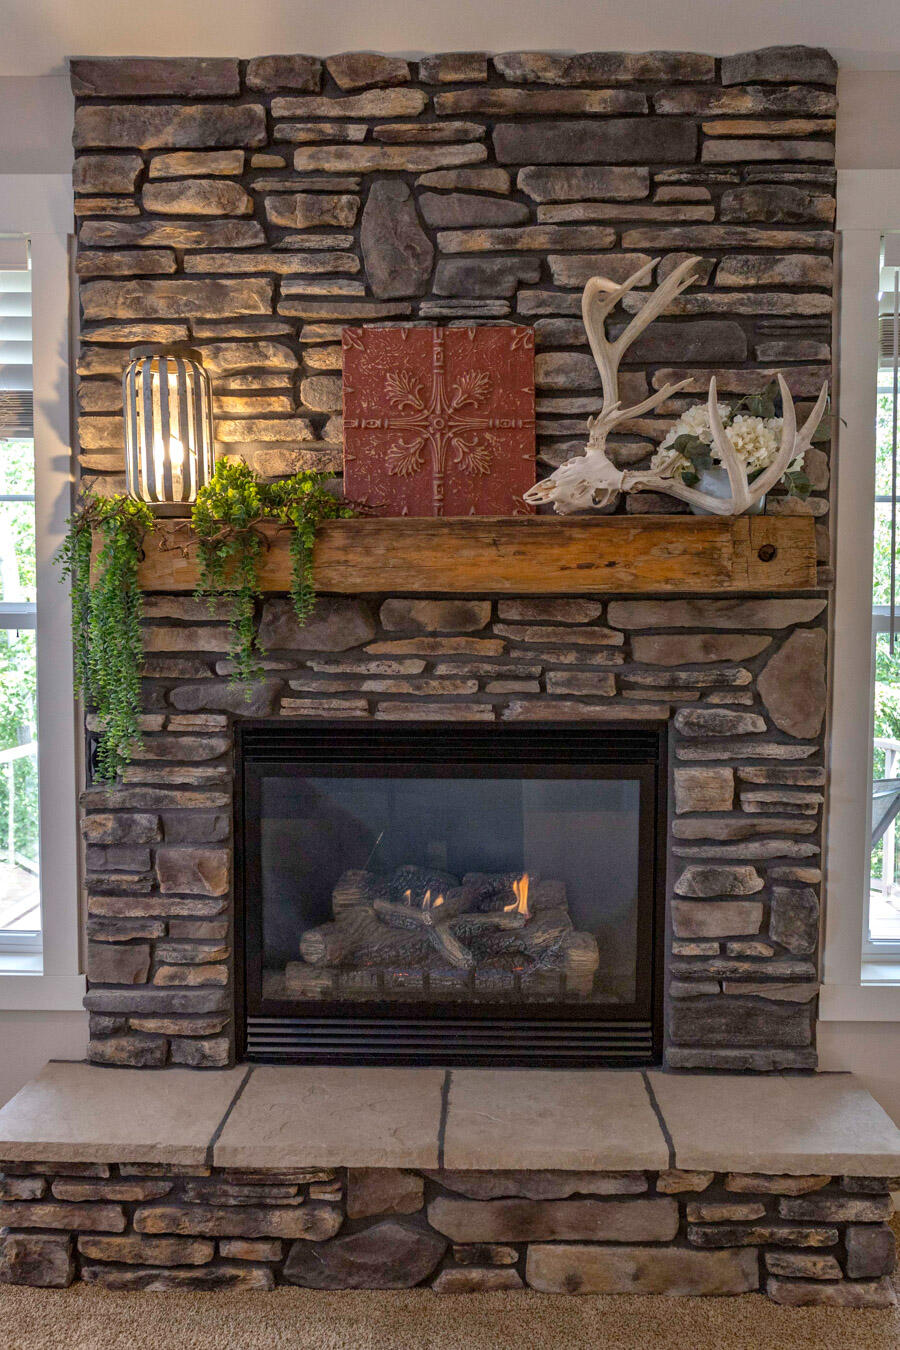
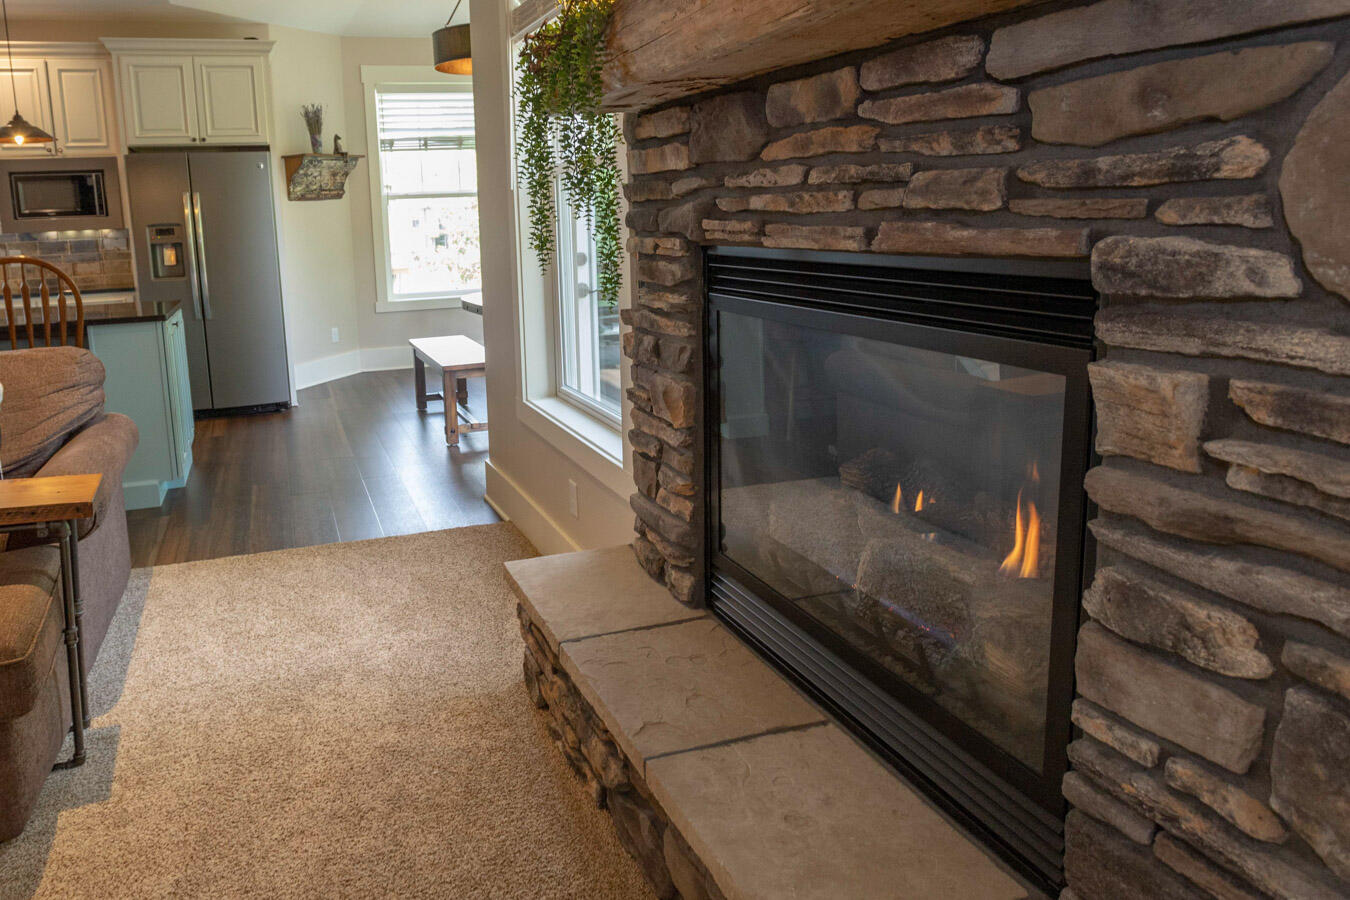
  • Fireplace Living Room
  • APPLIANCES Washer, Refrigerator, Range, Oven, Microwave, Dryer, Disposal, Dishwasher, Bar Fridge
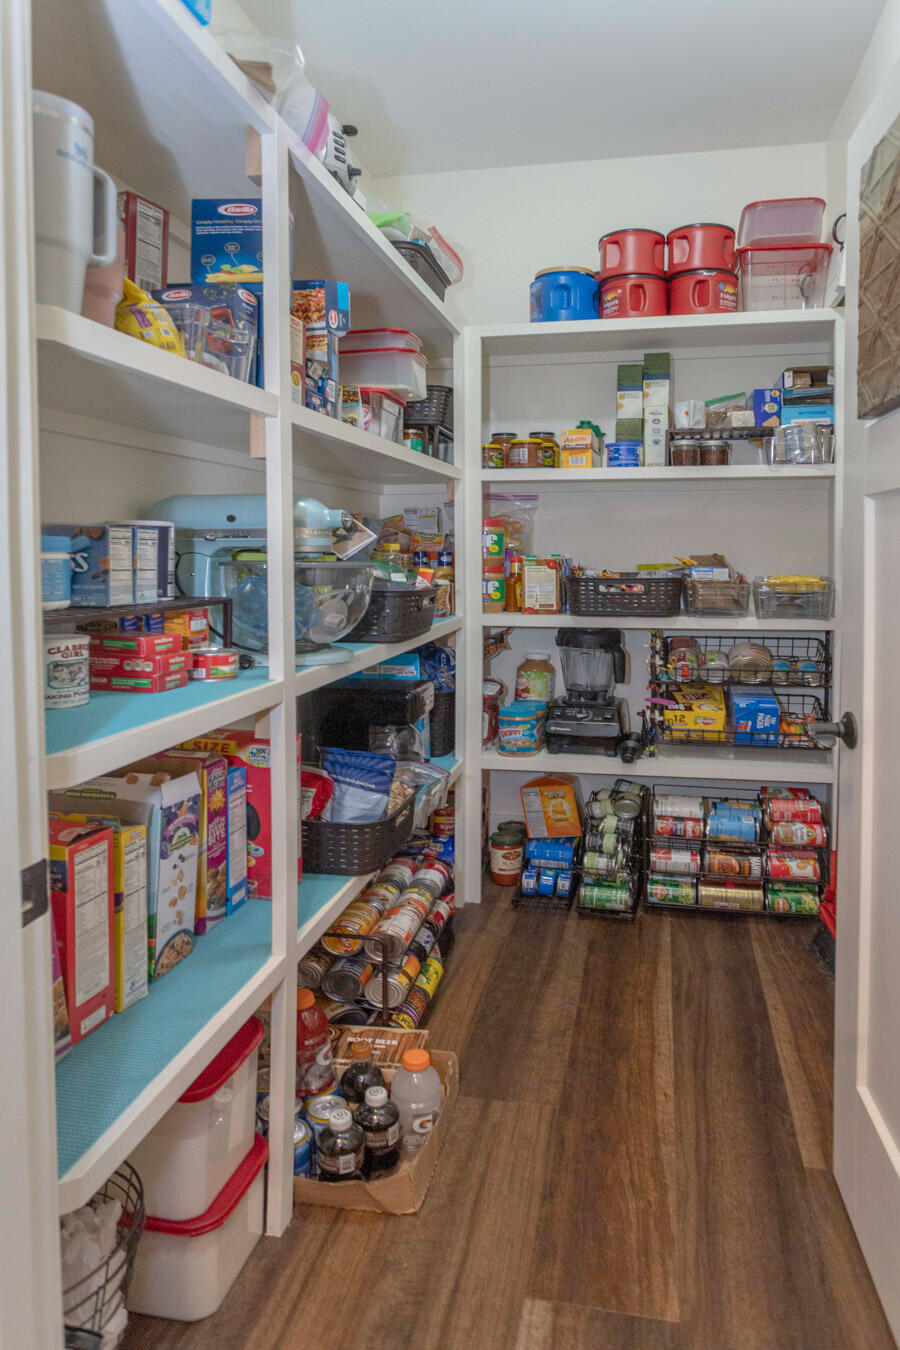
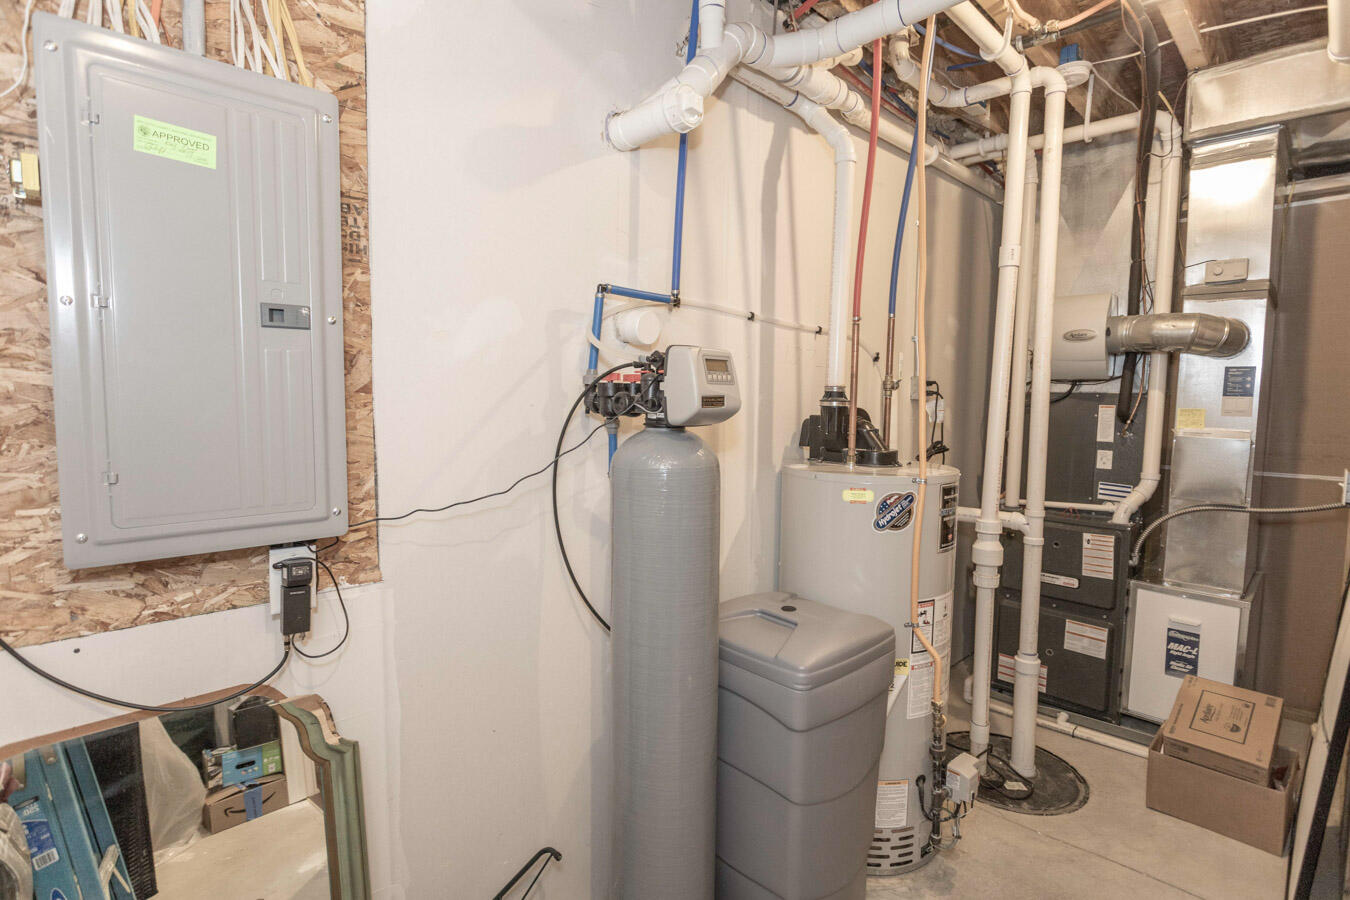
  • other interior Features Ceiling Fan(s), Garage Door Opener, Humidifier, Laminate Floor, Water Softener/Owned, Kitchen Island, Eat-in Kitchen, Pantry

Area & Lot

  • Status Sold
  • Date Sold December 3, 2024
  • Living Area3,536 Sq.Ft.
  • Total Area1,836 Sq.Ft.
  • Lot Area2,810 Sq.Ft.
  • MLS® ID24028480
  • TypeCondo
  • YEAR BUILT2018
  • NeighborhoodStanwood
  • Architecture StylesCraftsman
  • School DistrictMorley Stanwood

Exterior

  • STORIES1
  • Garage Space2.0
  • water SourceWell
  • utilitiesPhone Available, Natural Gas Available, Electricity Available, Cable Available, Broadband
  • lot featuresLevel, Site Condo, Golf Community, Cul-De-Sac
  • parkingDetached
  • HEAT TYPEForced Air
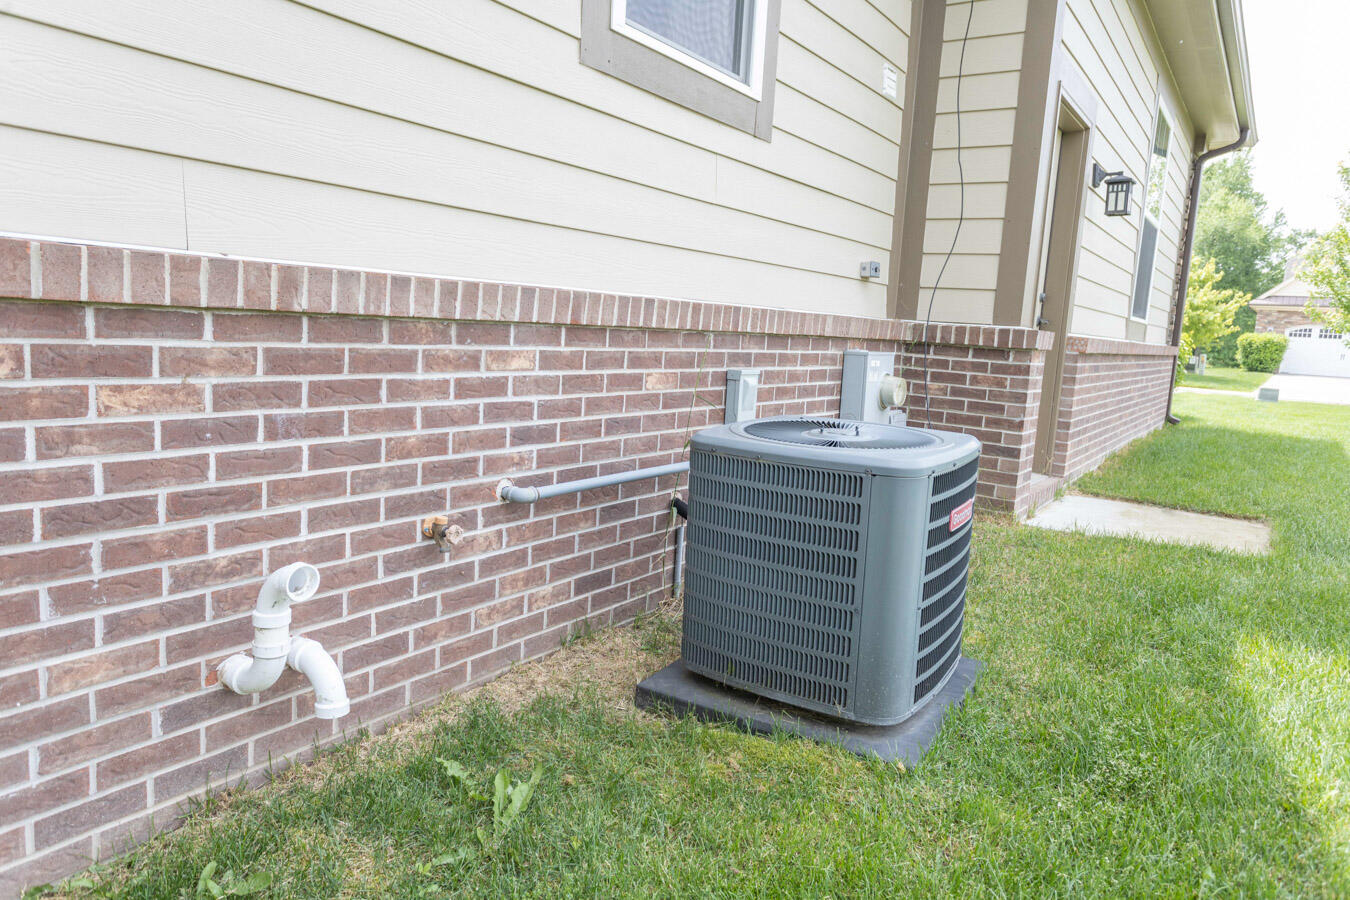
  • AIR CONDITIONINGCentral Air
  • sewerSeptic Tank
  • HOA AmenitiesIndoor Pool, Pool, Tennis Court(s)
  • other exterior FeaturesPorch(es), Patio, Deck(s)

Financial

  • Sales Price$488,000
  • Real Estate Tax $3,874/yr
  • HOA $1,161/3 mos

Stanwood

Explore

Your Trusted Real Estate Partners

We are committed to guiding clients with integrity, expertise, and personalized care at every step of their property journey. Whether buying, selling, or investing, we prioritize your goals, provide transparent advice, and deliver tailored solutions to help you make confident decisions. With a deep understanding of the market and a focus on building lasting relationships, we help turn your real estate goals into reality.

Follow Me on Instagram